Most hotel gyms are judged against a standard they were never designed to meet. Your guest trains at a well equipped club at home, then walks into a room on the lower ground floor with four machines and no natural light. The gap between those two experiences shows up in reviews, in guest satisfaction scores, and in whether they book you again. The question is not whether to have a gym. It is how to make the space you actually have work hard enough.
This guide covers the gym rather than the spa, because they are different problems with different plant, and it is drawn from hospitality projects we have delivered, including five star work for the Jumeirah Group.
Design for two different users, not one
A hotel gym serves two audiences with different expectations, and the plan has to hold both. Overnight guests want something quick, obvious and clean at awkward hours. Local members, where you sell memberships, want a facility worth paying for every week.
Those needs pull in opposite directions. Guests need it legible with no induction and no staff. Members need range, and they will notice if the equipment never changes. Members also arrive at predictable peaks, before work and after it, which is precisely when your guests want the room too, so the capacity question is about the busy hour rather than the average one. Decide the balance before you plan the space, because retrofitting a membership offer into a room designed purely for guests rarely works, and separating the two audiences later usually means building something you could have planned for once.
Accept the footprint, then zone for overlap
Hotel gyms are usually small and rarely the best space in the building, so the discipline is making one room do several jobs rather than wishing it were bigger. A 2,000 square foot floor cannot be zoned like a 20,000 square foot club, and pretending otherwise produces a cramped version of a big gym instead of a good small one.
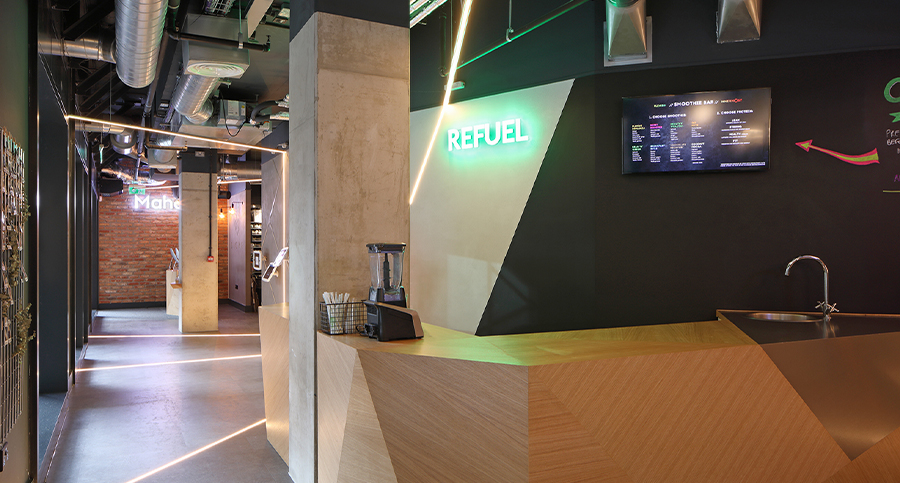
The move that works is overlapping use. A clear floor area that serves stretching, functional training and a morning class at different hours earns its space three times over. At we replanned the floor to fit a yoga and Pilates studio and a juice bar into an existing building, phasing the work so the new areas fused with the original design.
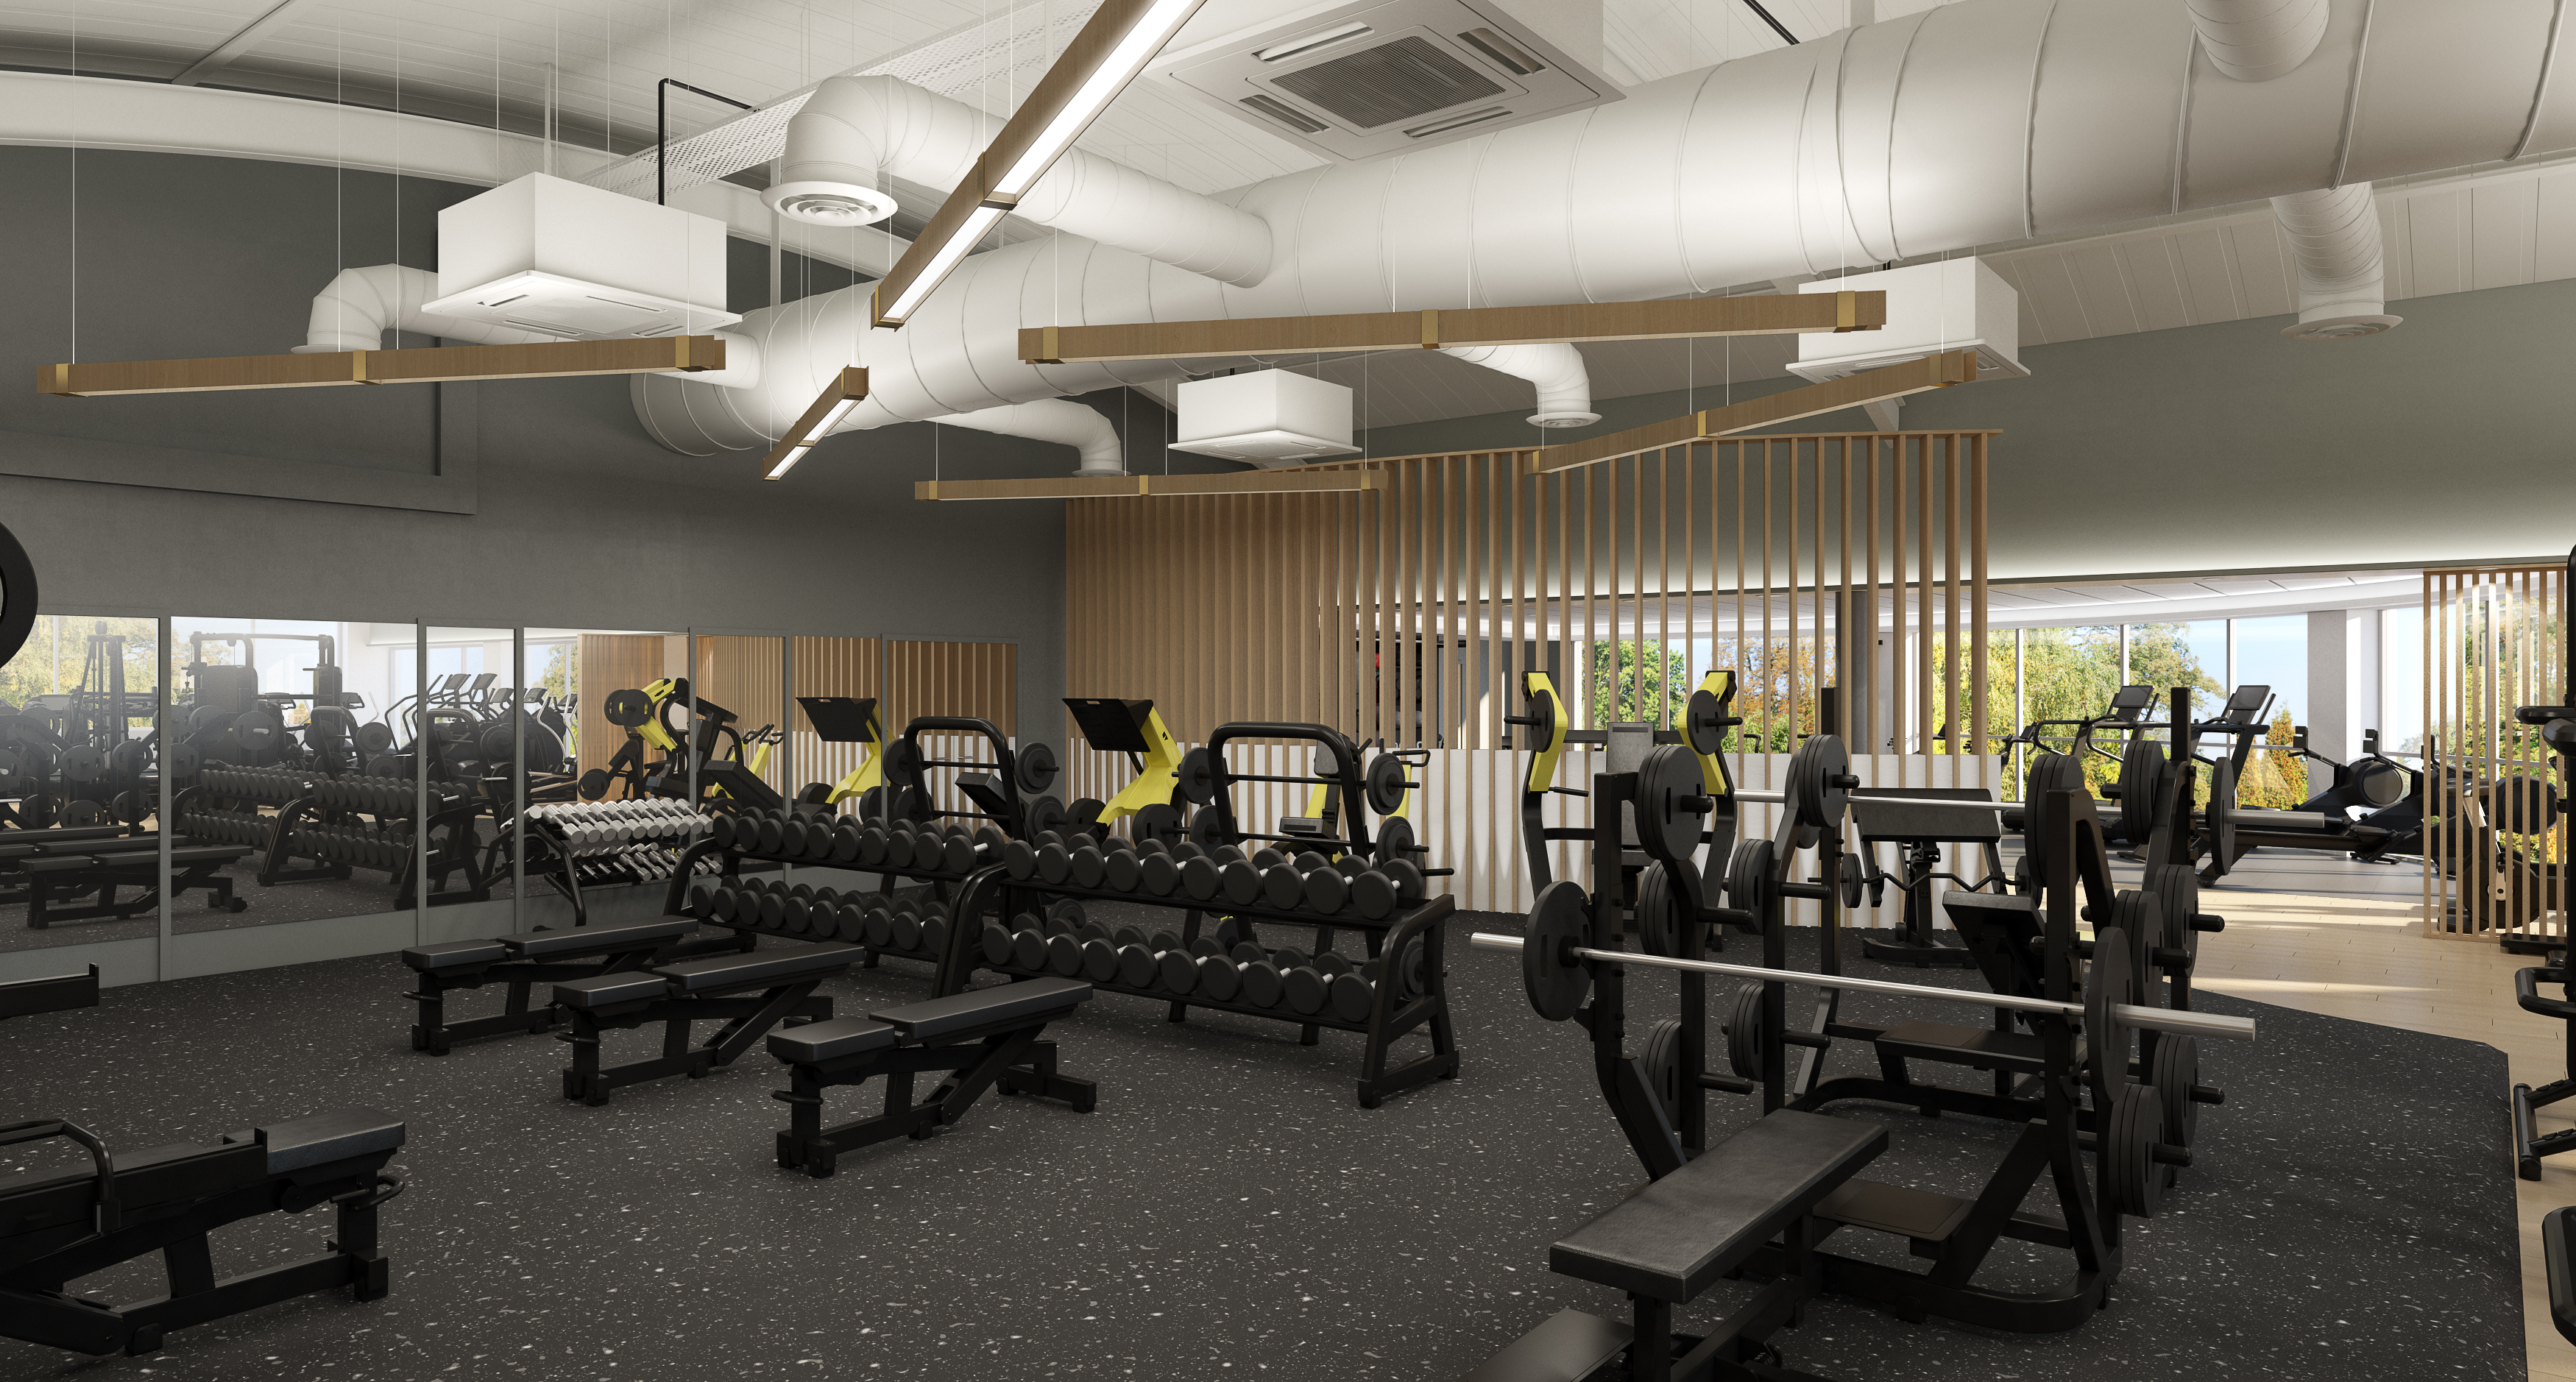
Unstaffed hours change every decision
Most hotel gyms run unsupervised for most of the day, and that single fact should drive the specification more than any aesthetic choice. If nobody is watching, the room has to be safe, legible and durable on its own.
That means open sightlines from the door so the space can be read at a glance, equipment a guest can use without instruction, finishes that survive without daily attention, and heavy free weights specified with real care. Signage carries the induction a member of staff would normally give. Get this wrong and you inherit an incident risk that no amount of good design offsets.
Use the asset a high street gym does not have
Daylight and a view are the one advantage a hotel gym holds over the competition, and they are routinely wasted by putting the cardio kit against a blank wall. If your gym has a window, the layout should start there.
At , the Jumeirah Carlton Tower’s fitness floor, the space sits on the tenth floor and the equipment is positioned so the London skyline is in view from the machines. The Manhattan loft treatment and the coloured do the rest. A gym on a tenth floor with a view is a different product from one in a basement, and it should be planned like one.
Treat the gym as part of the hotel, not a facility
The gym should look like it belongs to the same hotel as the lobby, because guests read the whole building as one thing. A gym finished to a visibly lower standard than the rooms tells guests exactly how much you value it.
At in Teddington we worked across both the health club and the guest rooms, which makes keeping one language across the property far easier. Where that is not possible, carry the hotel’s material palette and lighting character into the gym deliberately rather than letting it default to standard fitness fit-out.

What good hotel gym design is worth
A gym guests actually use supports the room rate, the review score and the rebooking, and where you sell memberships it turns a cost centre into local recurring revenue. That is the case for spending properly on a room that is often treated as an afterthought, and it is why is an operational decision rather than a decorative one.
If you are planning a hotel gym or reworking one that is not earning its space, our team can help. Get in touch to arrange an initial consultation.