Most operators brief gym changing room design in two numbers: how many lockers, and how good the finishes should be. Both matter, and neither is what actually goes wrong. Changing rooms fail in the busiest ten minutes of the day, and the failure shows up as queues, wet floors and complaints that look like a service problem. This guide sets out how to plan one around the way it is really used.
We will not quote a locker ratio or a floor area per member, because the right answer depends on your timetable more than your membership. A gym with a steady flow of arrivals and a studio that empties sixty people at once need very different rooms. What we can give you is the order to think in.
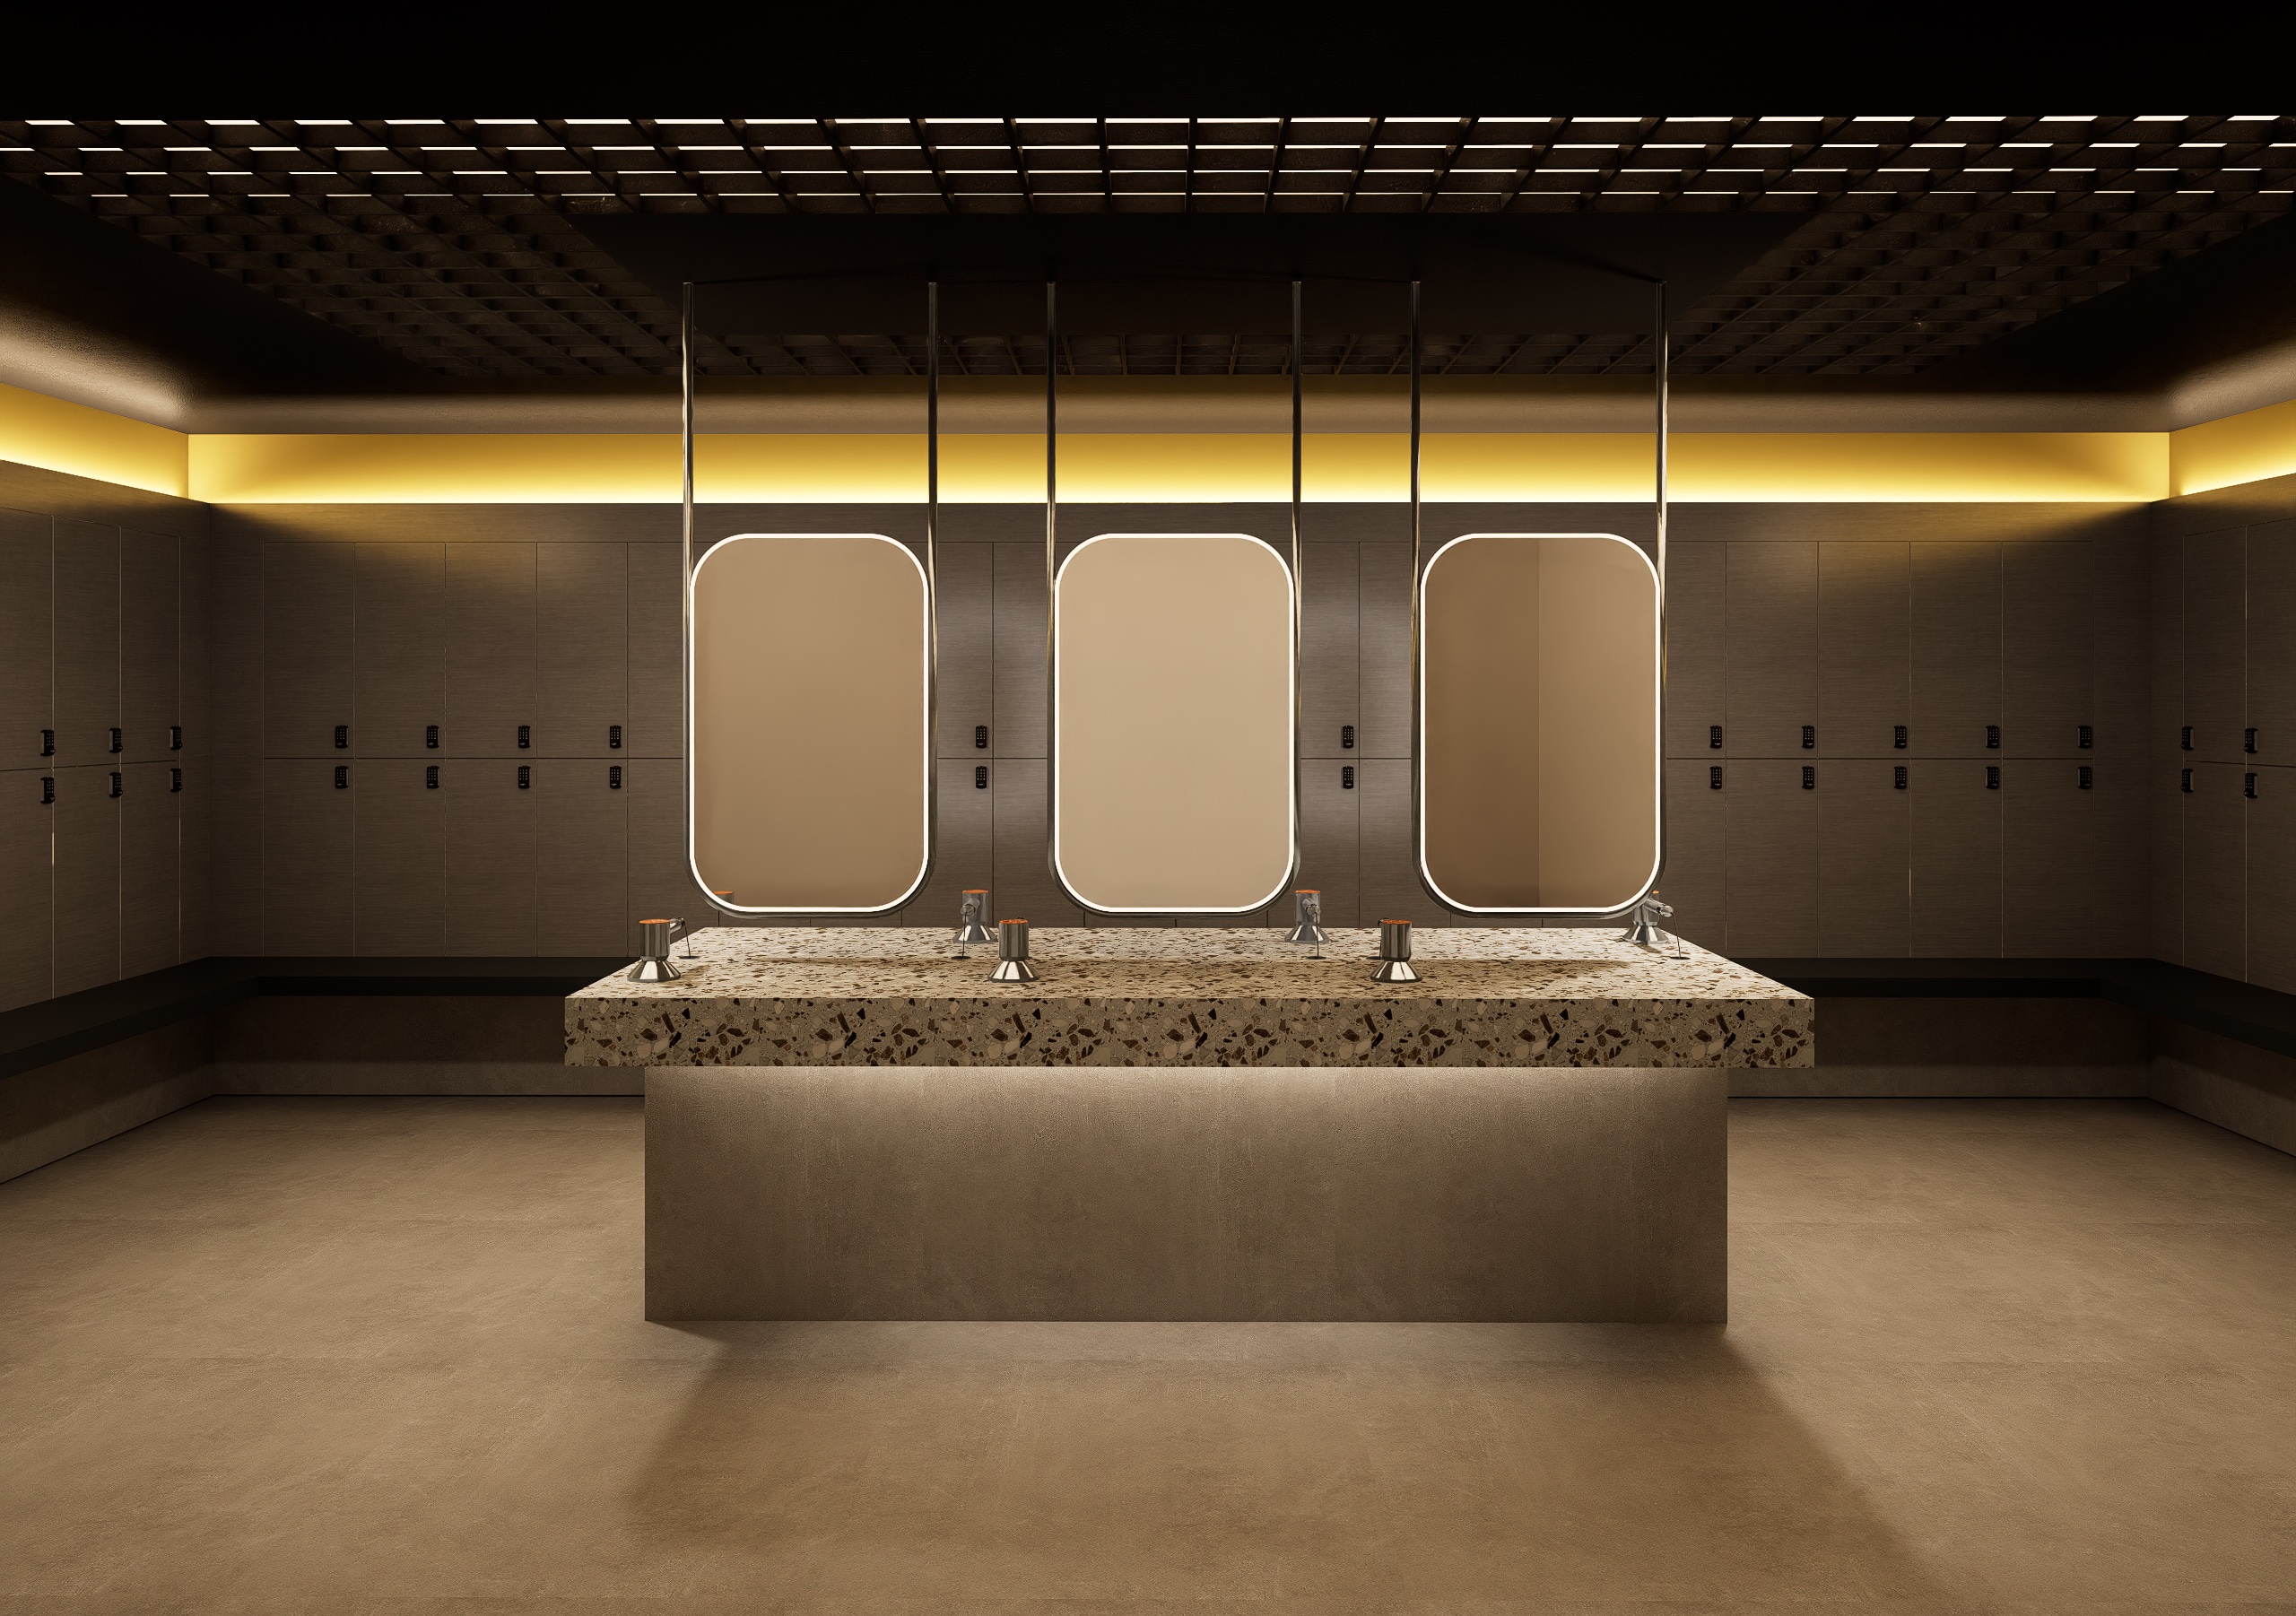
Start with peak concurrency, not locker count
The right size for a gym changing room is set by peak concurrency, meaning the number of people changing at the same moment, not membership or locker count. A class finishing as the next one arrives can put more people in the room in five minutes than a quiet hour does in sixty, and that is the load to design for.
So the brief starts with the timetable. Map when classes end, pool sessions turn over and commuter peaks land, then size benches, vanities and showers to the worst moment. A boutique studio feels this hardest, and padel club changing rooms face the same problem four players at a time. Lockers are the easiest part to count and the least likely to be the bottleneck.
Separate wet from dry, in the order people use them
Good gym locker room design arranges the space in the order it is used: toilets near the entrance, lockers and dry changing next, vanity and grooming after, and showers at the back. Wet and dry zones stay separate, so shower water never reaches the dressing benches.
The transition between them is the detail that decides whether it works. A change of floor finish, a gentle fall towards drainage and a non-slip tile on the wet side tell members where they are without a sign. Where wet and dry cross over, floors stay damp, cleaning takes longer and the room looks tired by mid-morning.
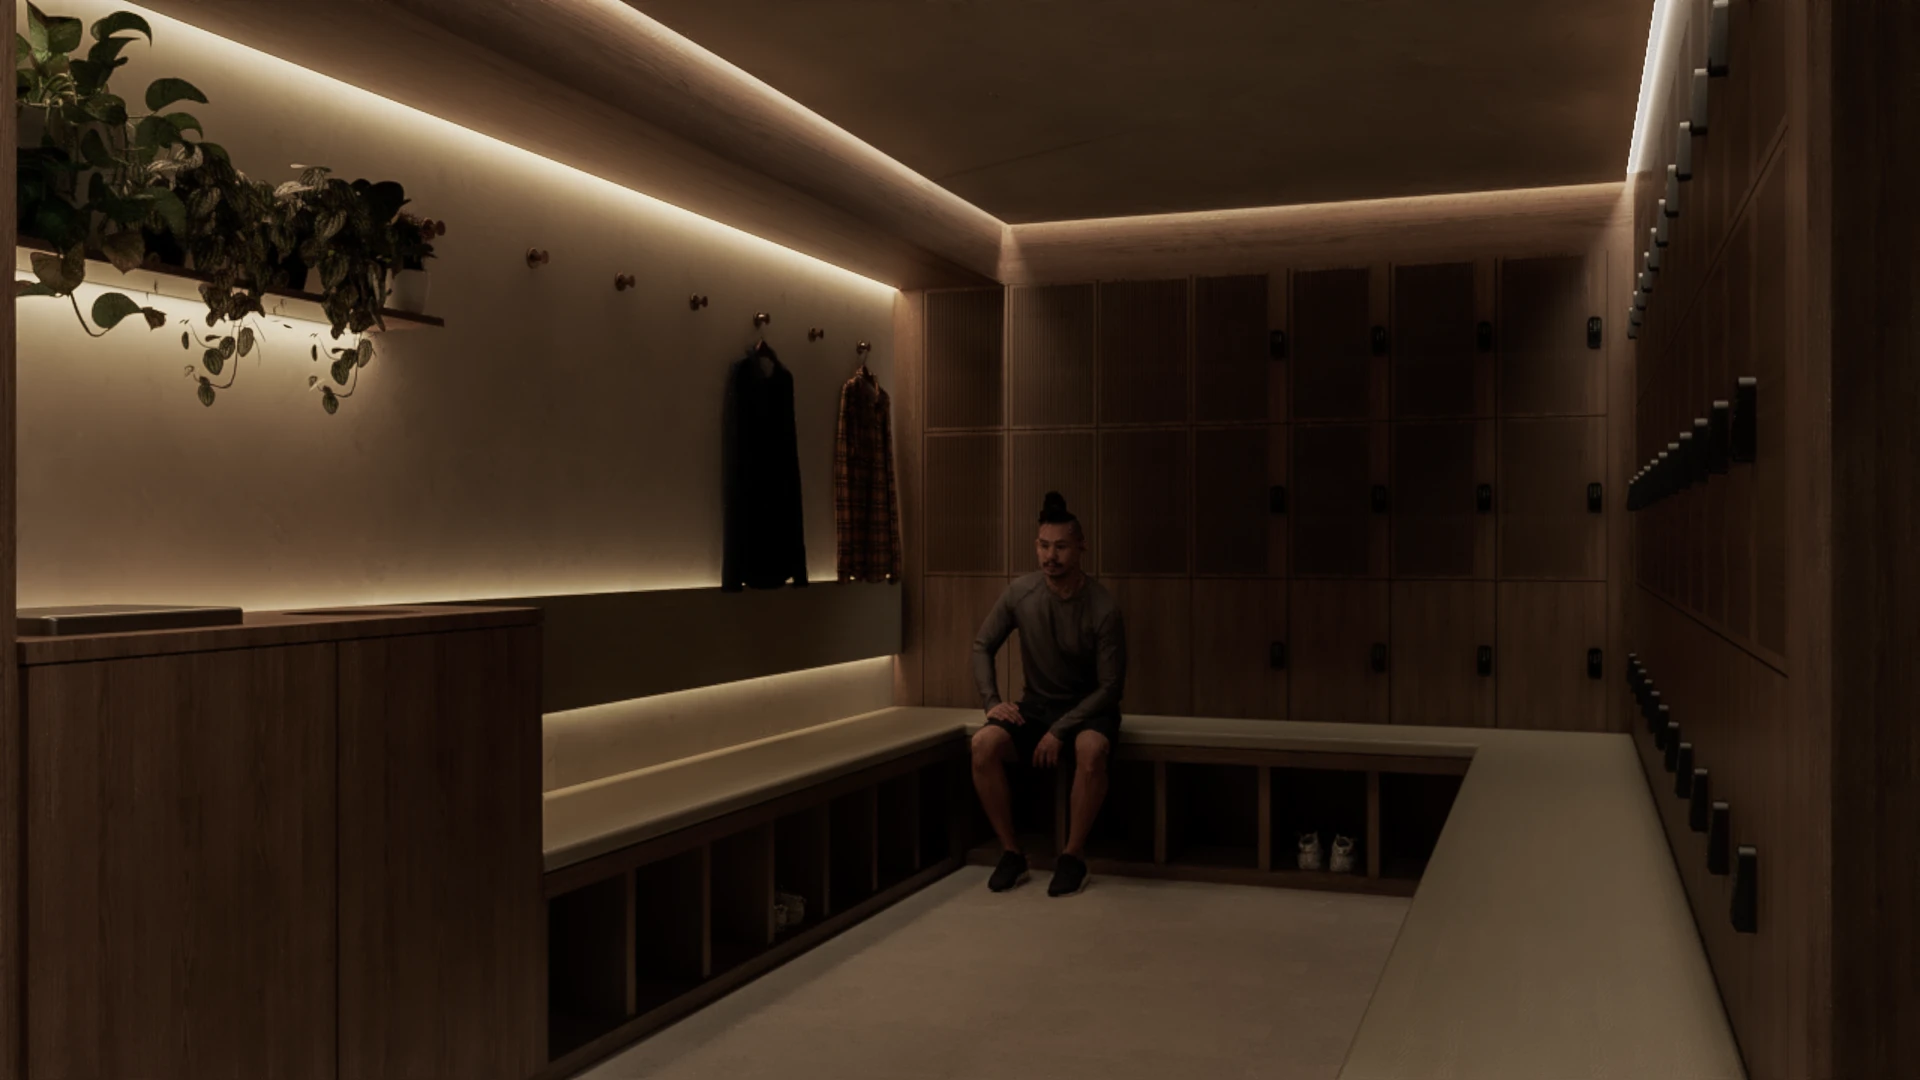
Choose gym lockers for year five, not tender day
Gym locker design should be judged on how it performs years into use, not on price at tender. Lockers, hinges, locks and bench fixings face humidity, impact and aggressive daily cleaning, and the cheapest package is usually the first part of a changing room to fail.
Those failures arrive one door at a time, so they rarely trigger a gym refurbishment. Instead they produce out-of-order signs, repair visits and a tired-looking room. Durable hardware and moisture-resistant carcasses cost more on day one and less over the life of the fit-out.

Plan privacy as a range, not a single answer
Gym changing rooms now need more than one level of privacy, because members do not all want the same thing. Some are happy on open benches; others want cubicles, individual showers or space for families and members who need assistance.
Plan a mix, each option usable at peak, not one token cubicle. Accessible changing, toilets and showers belong in the main flow, not at the end of a corridor. Privacy also has to sit alongside supervision: staff should be able to check the space without walking through it, which is a layout decision rather than a staffing one.
Make changing room lighting do two jobs
Changing room lighting has to relax the room and still let members see clearly where it matters. Soft, warm ambient light makes the space feel calm after a workout, while focused task light at the mirrors lets people dry their hair and get ready for work.
Harsh overhead light everywhere makes members feel exposed, and dim light everywhere makes wet floors harder to read, which matters most for visually impaired members. Layer the two, warmer over the benches and brighter at vanities and in wet areas, as in any good gym lighting design.
Kingsmead Leisure Centre: changing planned with the whole building
At Kingsmead Leisure Centre in Canterbury, the circa £8m transformation we designed for Fusion Lifestyle treated changing as part of the building rather than a separate package. Alongside a new reception and café bar, a redesigned gym, three new studios and a new-build thermal suite, the dry changing area was completely refurbished and new village changing was added.
Village changing, a shared area where members change in individual cubicles, gives a leisure centre the range of privacy that pool, thermal and family users need without duplicating rooms. The aim was to keep members in the centre for longer.
The return is in the last ten minutes of the visit
Changing rooms are the last space a member uses, and they decide how the whole visit is remembered. A room that copes at peak, stays dry and holds its condition shows members the operator cares, and that keeps them renewing. Good gym design puts the same thinking into the end of the visit as the start.
If you are planning new changing rooms or refurbishing tired ones and want them to work at the busiest moment of the day, our team can help. Get in touch to arrange an initial consultation.