If you are opening a medical wellness centre, a longevity clinic or an aesthetic practice, the building has to do two things. It has to satisfy the regulator, the clinical team and the cleaning schedule, and it has to be somewhere a paying client wants to come back to. Most clinic design does the first well and the second badly, because compliance gets decided first and the welcome gets what is left. This guide sets out how we do it the other way round.
We have designed clinical wellness spaces across London: in Knightsbridge, 4,500 square feet of therapies, medicinal practice and aesthetics; and on Harley Street; and , a molecular wellness clinic in a listed Mayfair cellar. Three of the four were listed buildings, and the principles below came out of those constraints.
Design the compliance out of sight
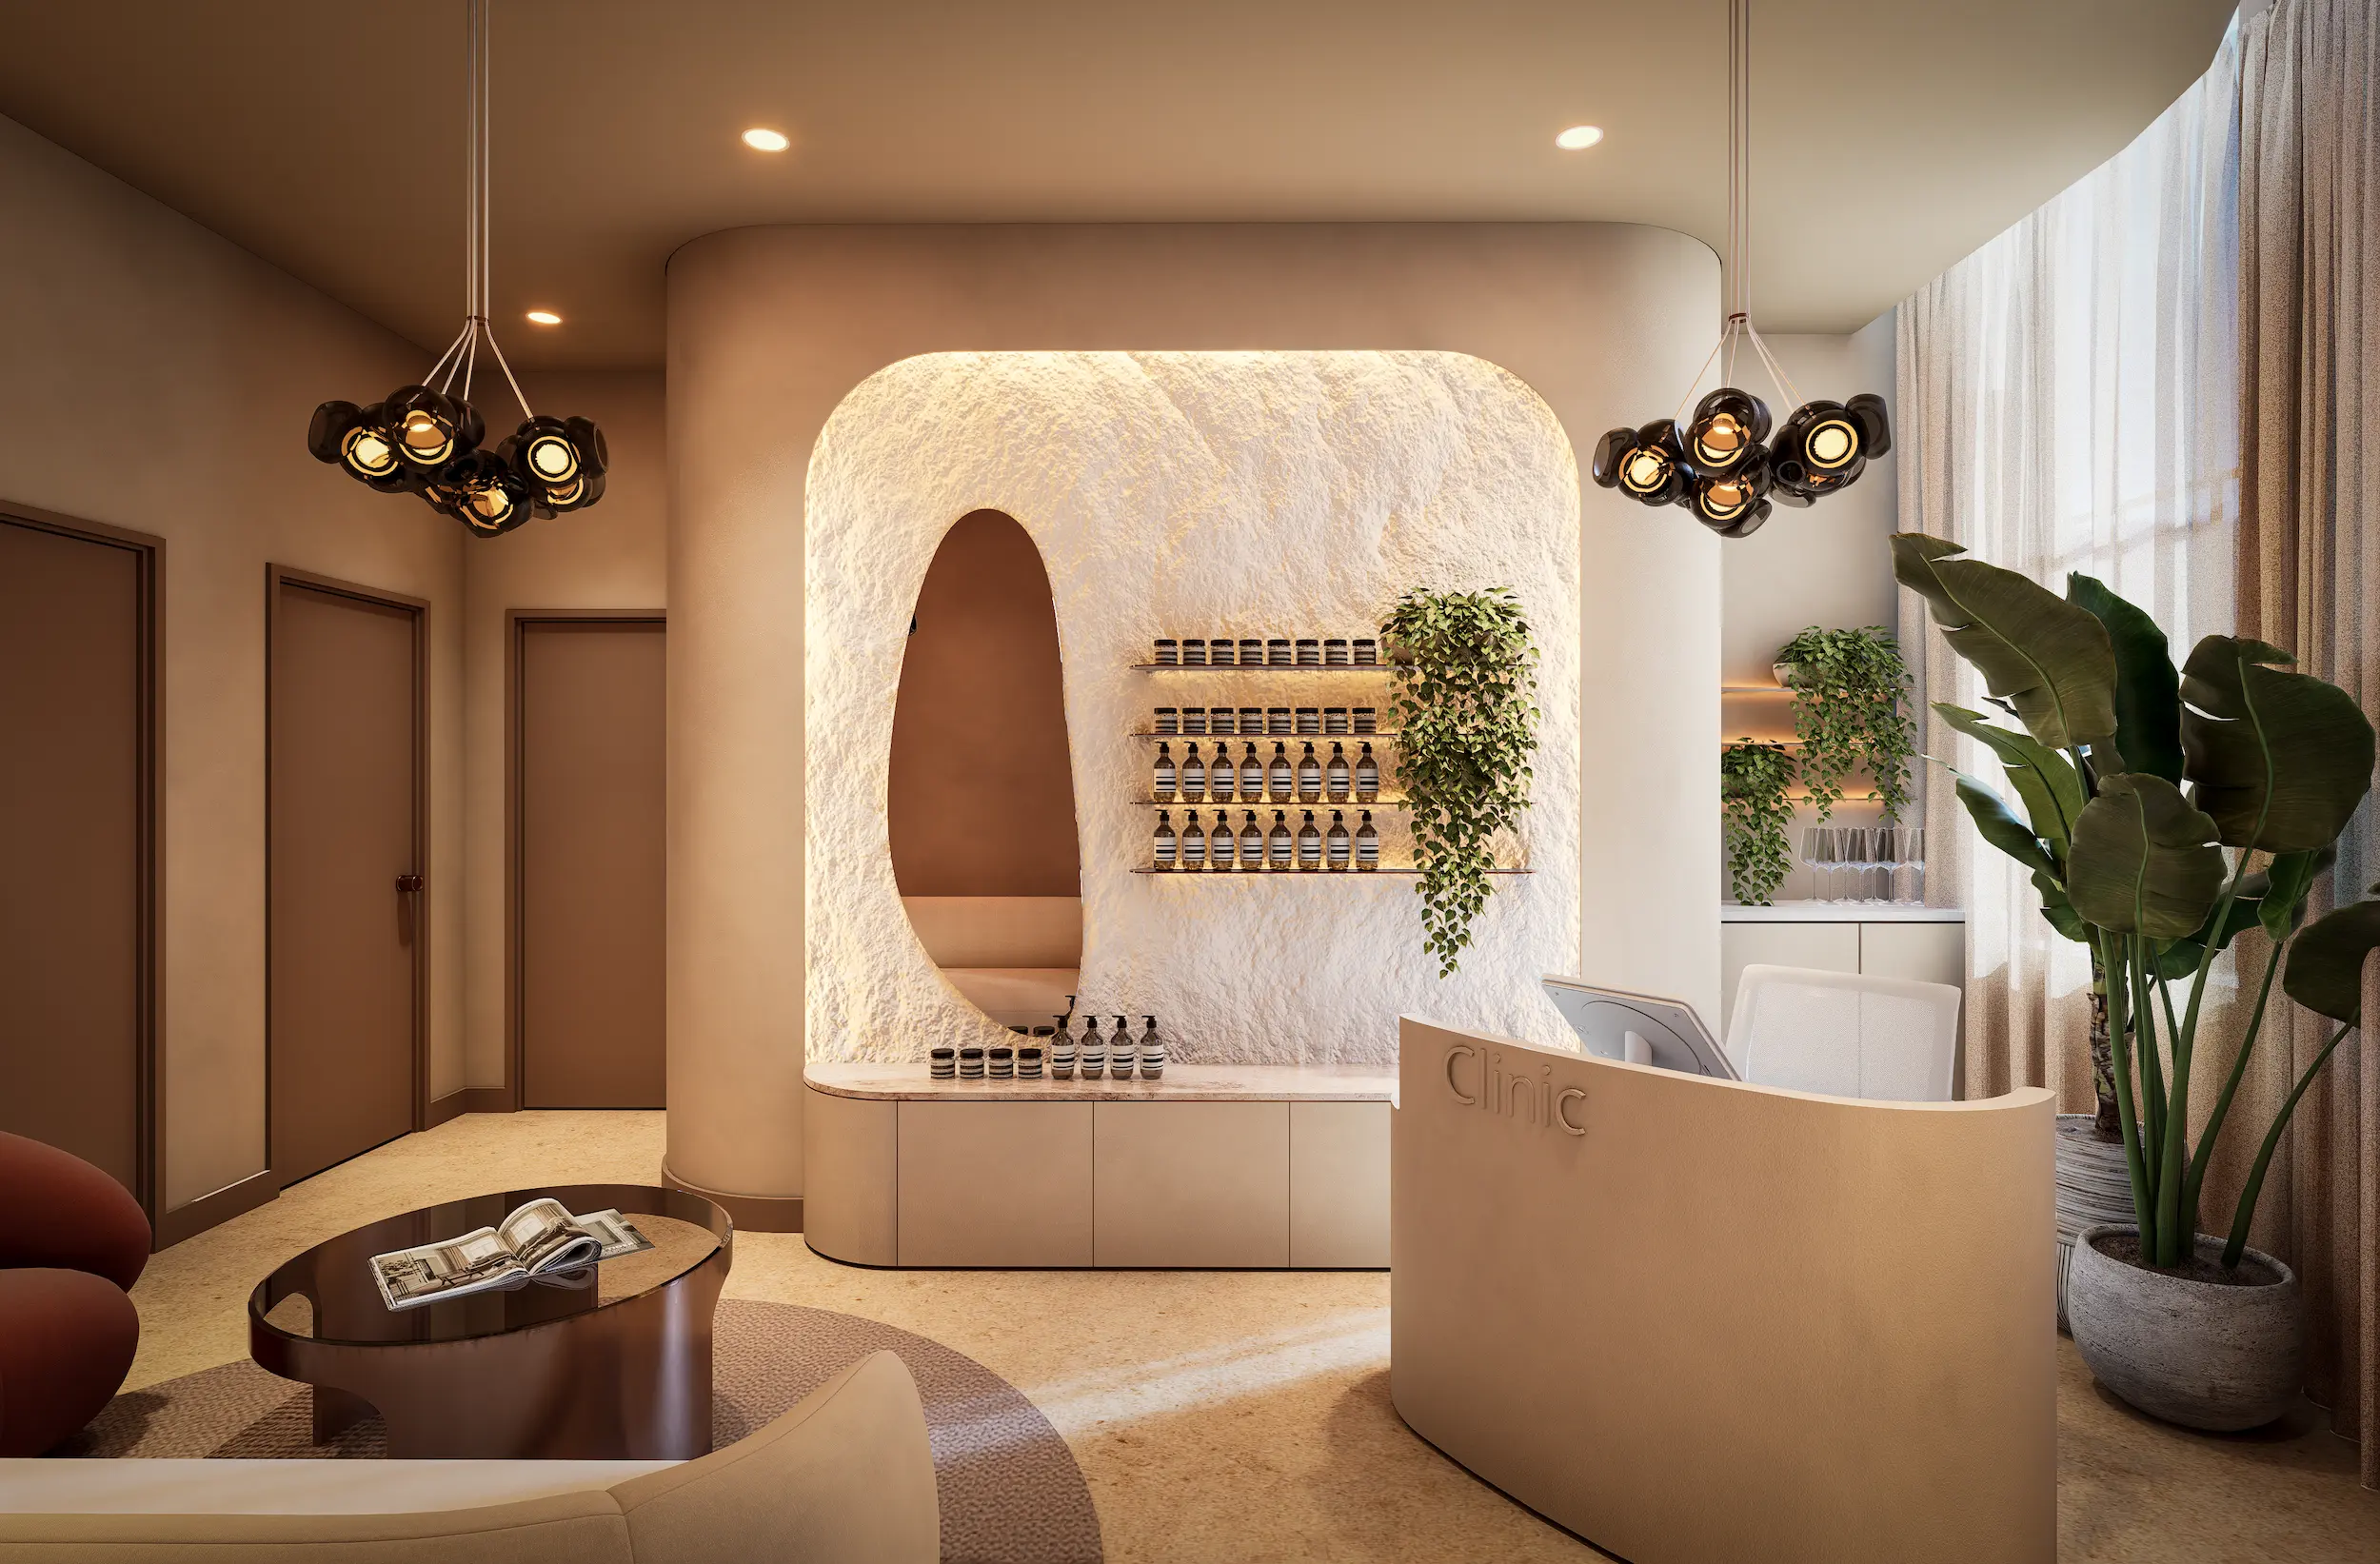
Every clinical requirement is non-negotiable, and none of it needs to be visible. Cleanable surfaces, waste routes, clinical fridges, trolleys and hand-washing have to be exactly where the clinicians need them, and the design job is to give them a home inside the joinery rather than on show as the first thing a client sees.
At The Cosmetic Skin Clinic the treatment rooms are registered with the Care Quality Commission, so every material had to meet the hygiene standard and clean easily. Working with the clinical teams, we tucked the bins, trolleys and fridges into cabinetry, then used timber and stone to bring the rooms back to something homely. The brief was explicit: move away from the clinical look, stay professional.
Decide the feeling at the door
A client decides whether this is a clinic or a sanctuary in the first thirty seconds, before any treatment begins. The waiting area is therefore the most important room in the building, and it should be designed as the experience rather than the queue for it.
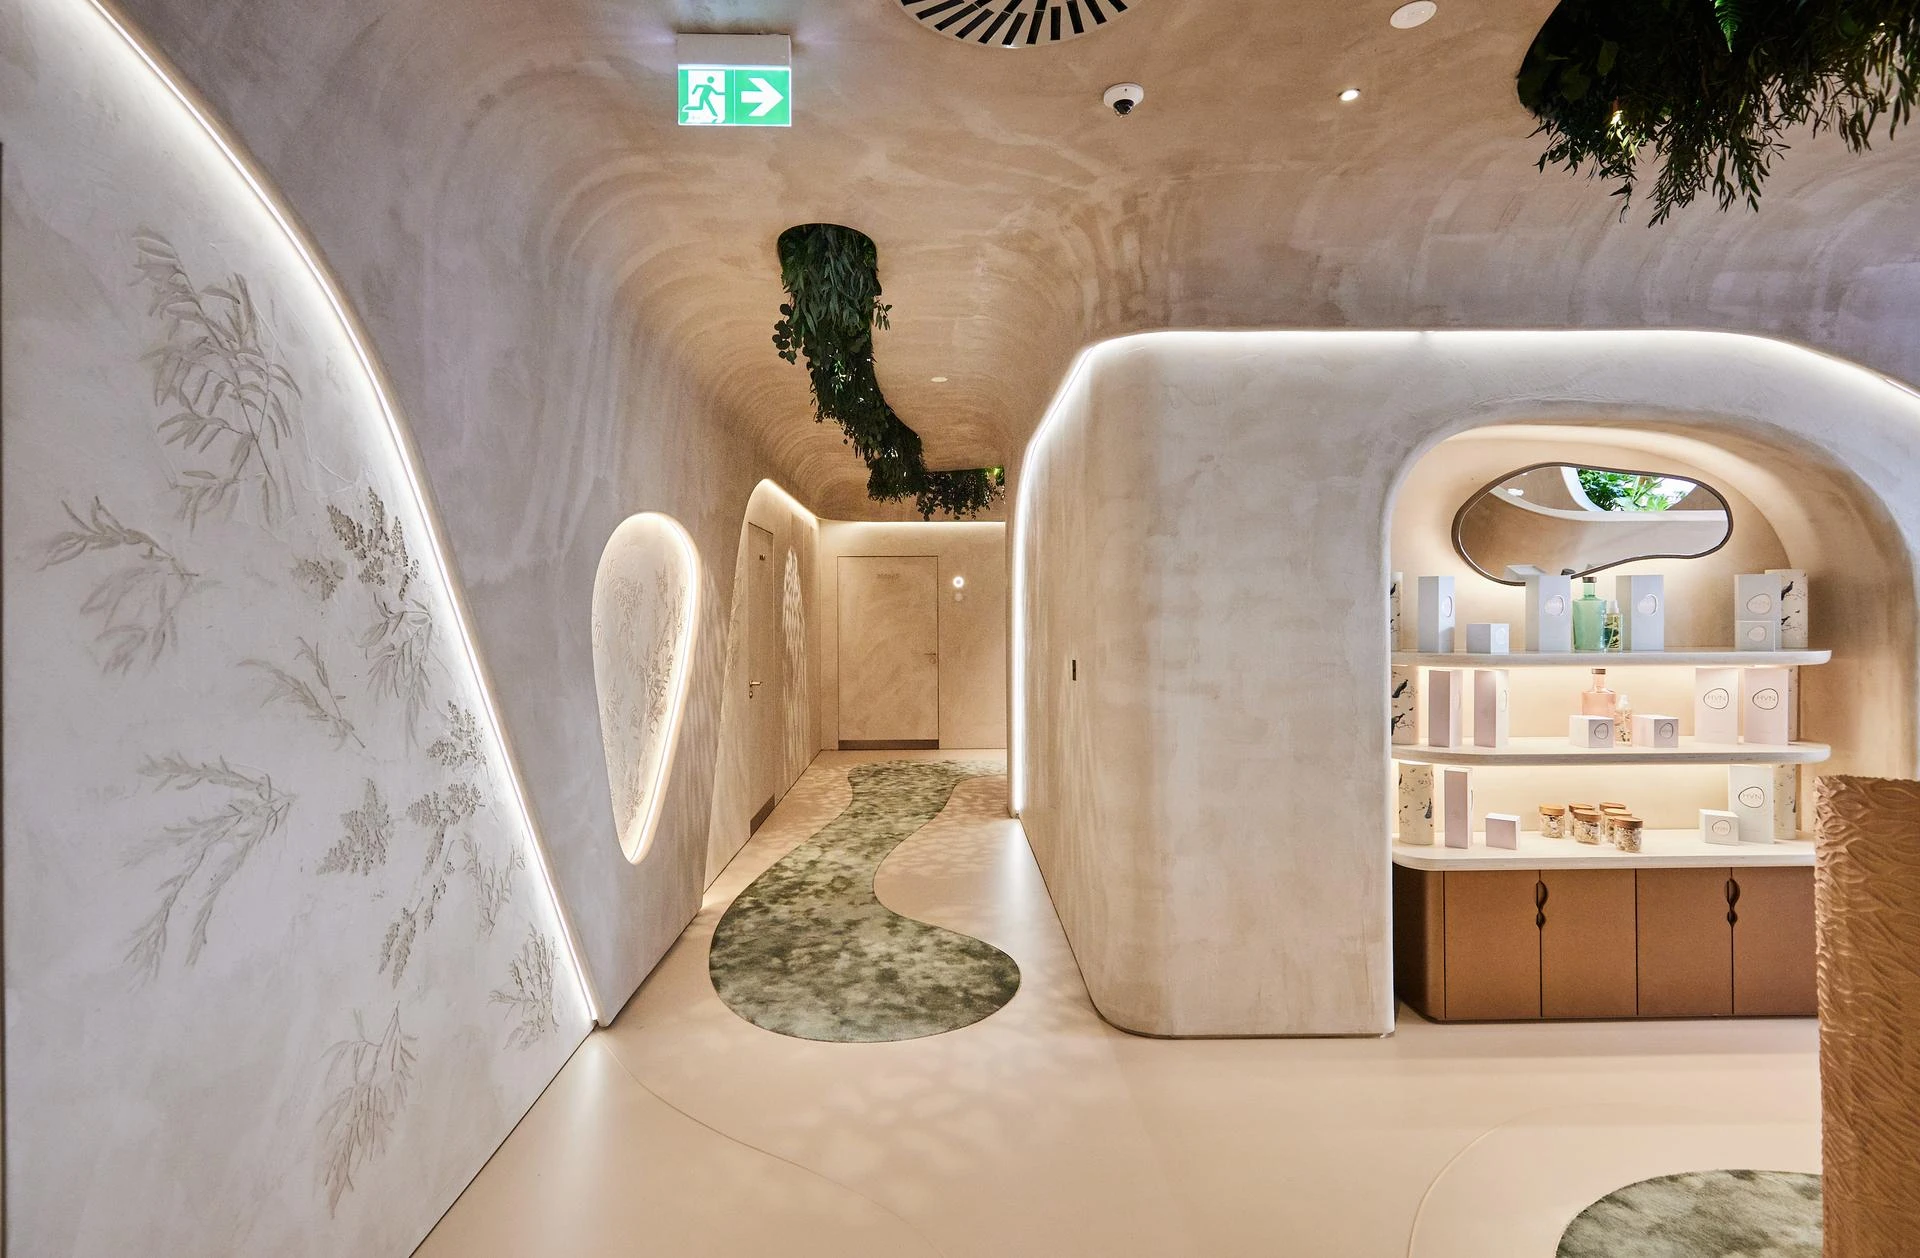
At The HVN the waiting area became an immersive forest bathing space: flowing floor patterns, woodland light projections, clay walls with botanical imprints, the sounds of Sherwood Forest and a hand-carved timber Cove Seat commissioned for the room. Clients arrive into the treatment before they reach a treatment room. The is not decoration, it is the first ten minutes of the clinical experience.
Work with the building, not against it
Clinics tend to end up in handsome, awkward buildings, and the design should let the building show rather than box it in with a clinical shell. Tall ceilings, bay windows and vaulted brick are assets a new build cannot buy, and each brings a proportion or acoustic problem to solve.
At Devine Clinic the tall Harley Street ceilings and generous bay windows shape each room, and where the height worked against intimacy we introduced secondary ceilings to restore proportion. At BelleCell the treatment rooms sit in the brick vaults of Winston Churchill’s former residence, so we swathed the walls in translucent stretched fabric that preserves the brickwork and hides colour-changing backlights behind it.
Light for calm, not for inspection
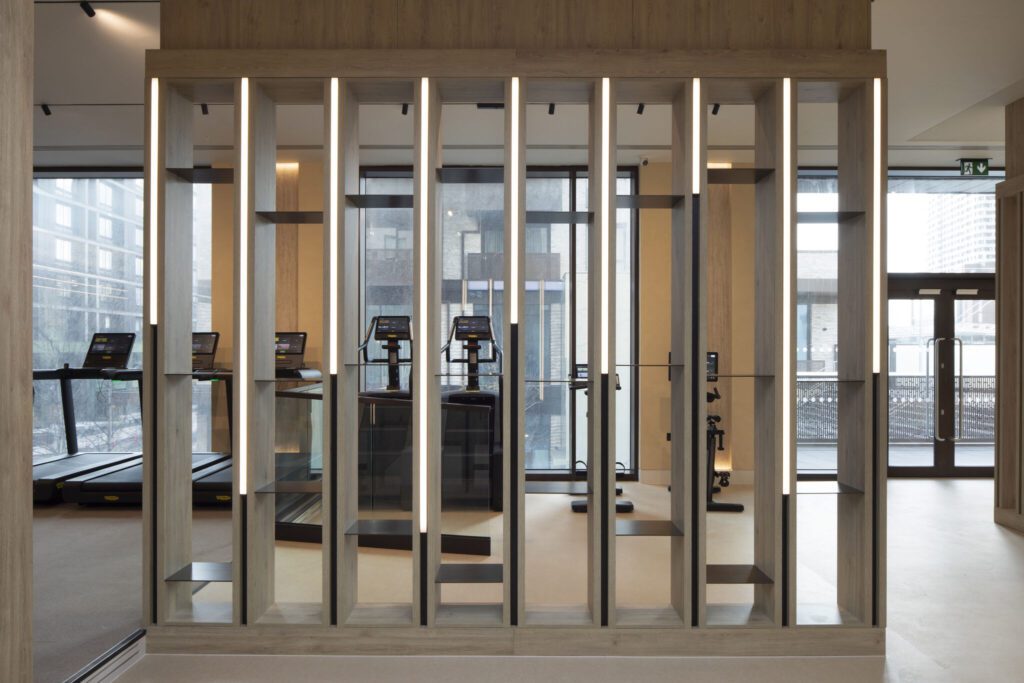
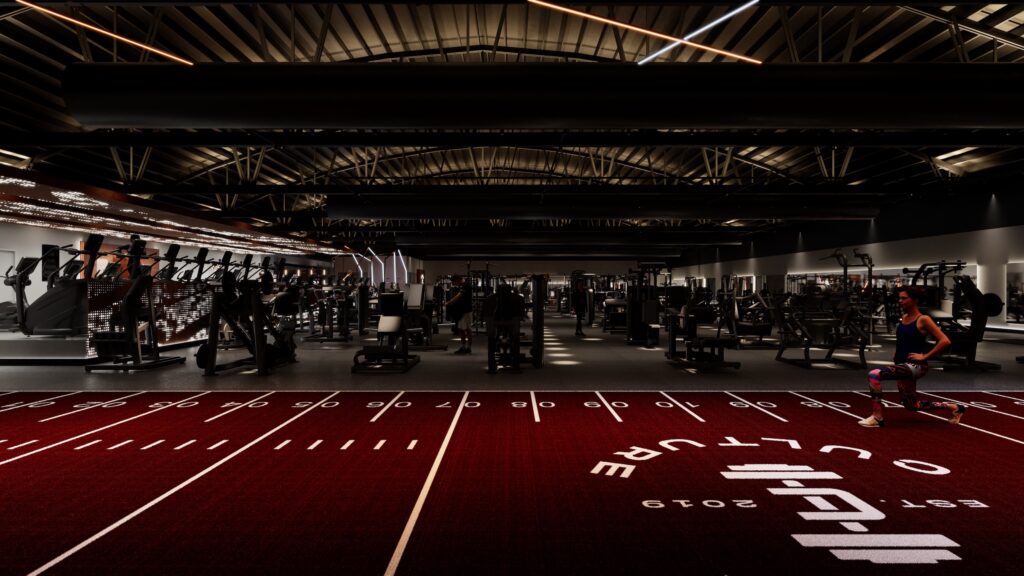
Clinical lighting is specified for the clinician’s task, and if that is the only scheme in the room the client is lit like a specimen. The answer is two layers: task light where the work happens, and a calmer ambient layer that runs the rest of the time. At The HVN circadian lighting runs throughout, shifting with the day to soothe rather than expose. At Devine Clinic natural and crafted light animate the textures and guide movement. The logic we use on a gym floor applies in reverse: zone the light to the activity, and let calm be the default.
Treat acoustics as a clinical requirement
Privacy in a clinic is an acoustic problem before it is a spatial one. A consultation that can be overheard from the waiting room fails the client whatever the finish, and separation has to be designed and built, not assumed from a closed door. The HVN was awarded Project of the Year at the Finishes and Interiors Sector Awards, and its fit-out partner took the Acoustic Comfort Award for the same project. The judges singled out the acoustic separation achieved in a listed building on a tight programme. It was a requirement from the first drawing, which is why it could be delivered.
The HVN: evidence-based wellness, designed
The HVN’s founders set out to offer evidence-based wellness treatments they believed the sector lacked, in a listed Knightsbridge building with real constraints. The brief was a lasting impression of tranquillity on entry, and the design answered it with ancestral caves and ancient woodland as the reference, carried through soft embracing forms, tactile clay and circadian light.
The client described the space as difficult and challenging, and the design team as never once wavering from the vision. Three awards followed. For a clinic, the measure that matters more is that the room the client waits in is the reason they come back.
Where the return is
A clinic that meets the standard is the entry ticket. A clinic people look forward to returning to is the business, because clinical and wellness revenue is built on the second appointment and the tenth, not the first. Every decision above, from the hidden fridge to the lit ceiling, makes the return visit the obvious one, and that is where pays for itself.
If you are planning a medical wellness centre or wellness clinic and want it to meet every standard without feeling like a clinic, our team can help. Get in touch to arrange an initial consultation.