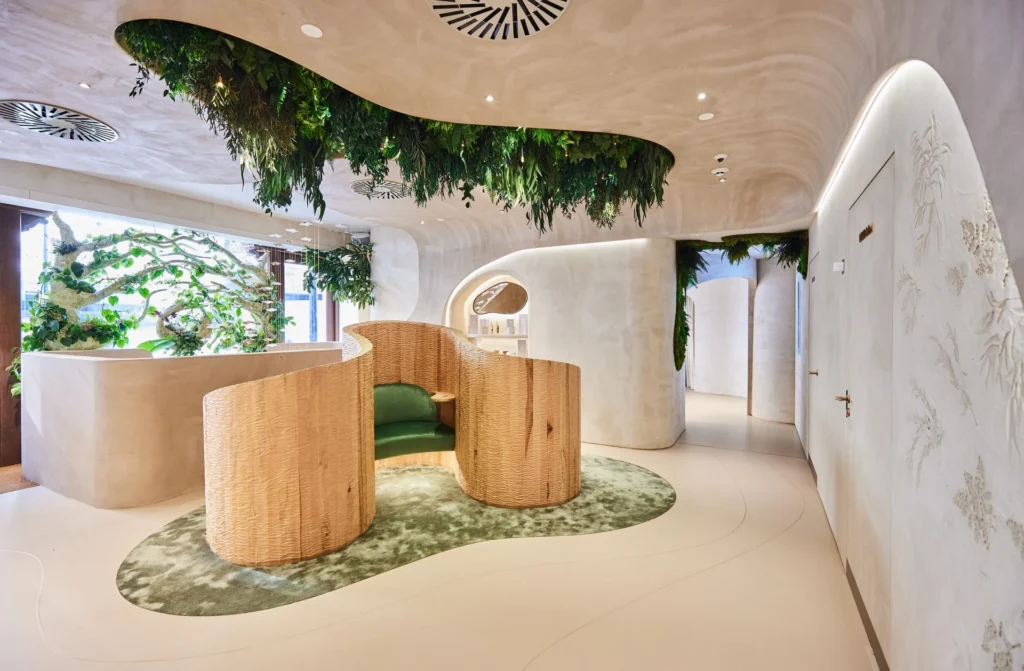
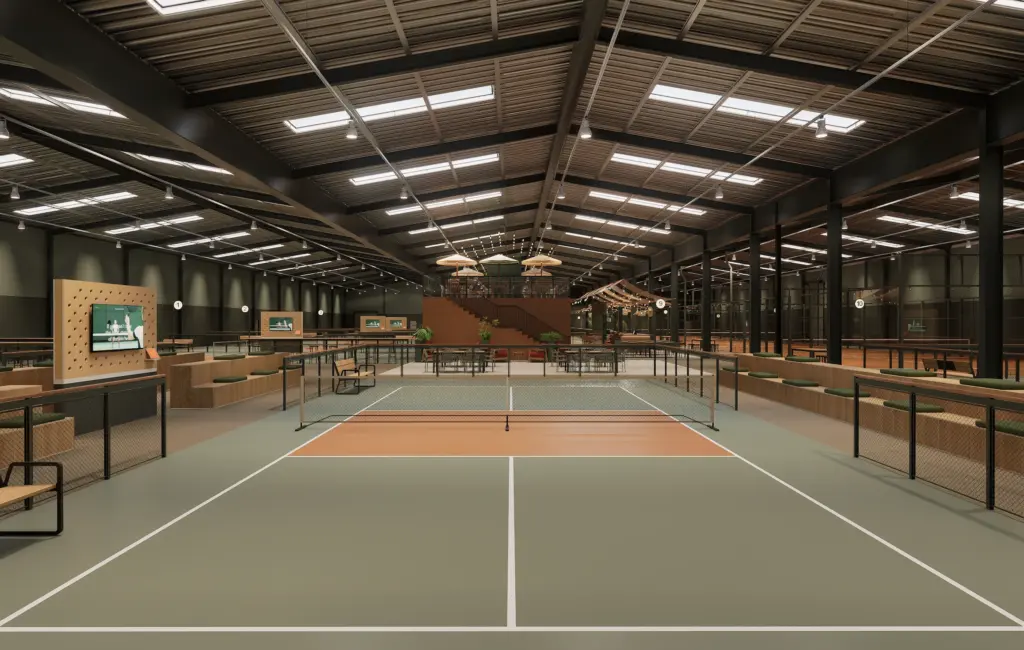
Koru Health Club has appointed Zynk Design to deliver both the interior architecture and the brand identity for a new 27,000 sq ft health club in Luxembourg, within the GRID X development.
The brief is a club that balances high-performance training with genuine recovery. On the active side, a large main gym, a dedicated personal training studio and a basketball court. On the restorative side, luxury changing suites, private treatment rooms and a secluded spa. A mezzanine café overlooks the activity below and sits between the two.
The design concept is built on fluidity and contrast: flowing lines of light running alongside the building’s exposed services, raw utility against modern elegance, with a warm palette and bold accents carrying the brand through the interior. Because Zynk is designing the identity and the building together, the two will be one decision rather than two suppliers’ approximations of each other.
The zoning follows the approach in our guide to how to design a commercial gym. More on Koru as the project progresses. If you are planning a health club and want the brand and the building designed as one, our team can help. Get in touch to arrange an initial consultation.