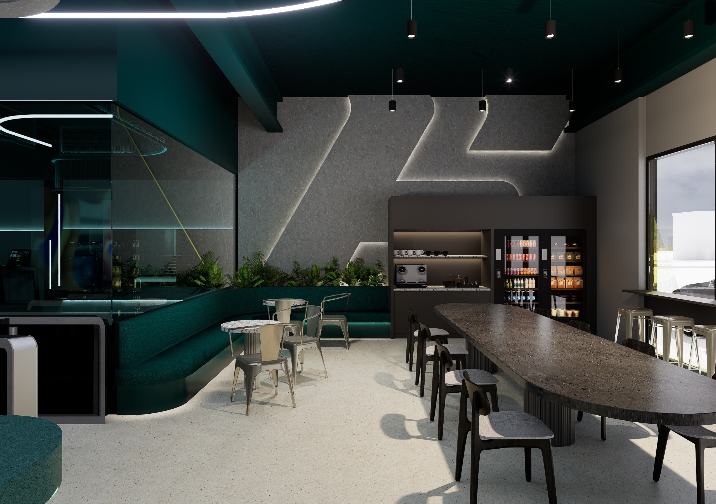
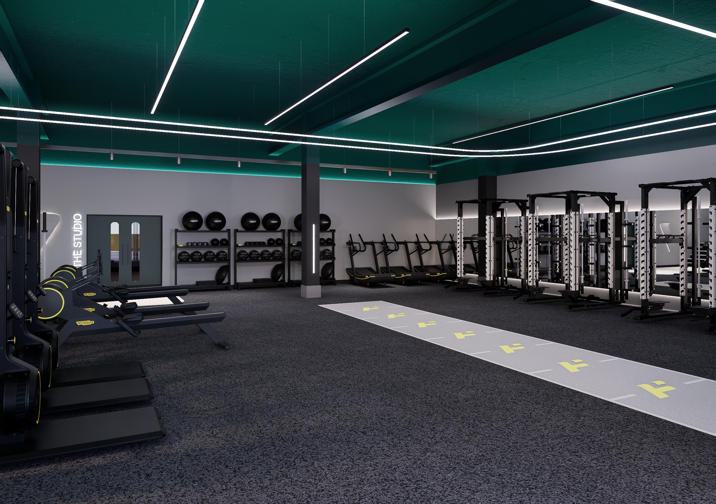
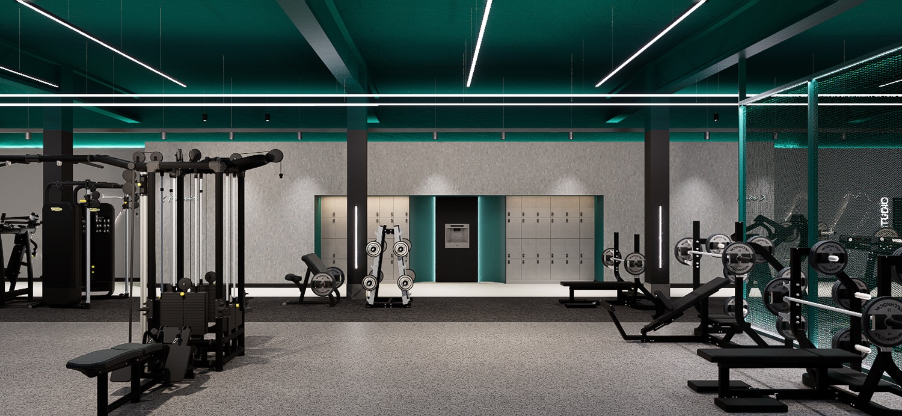
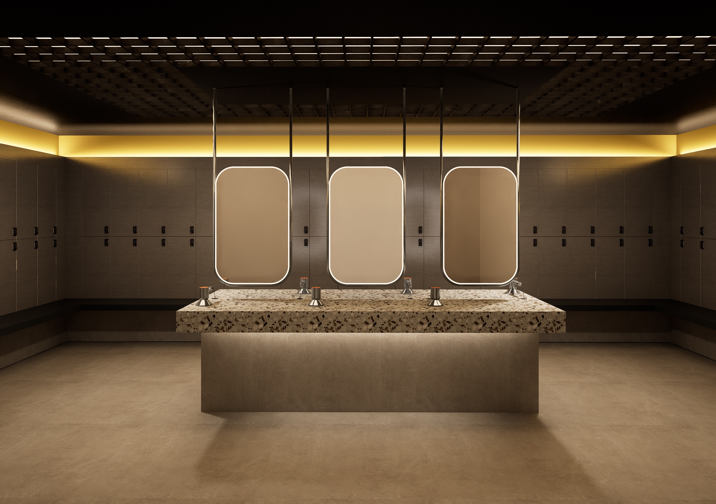
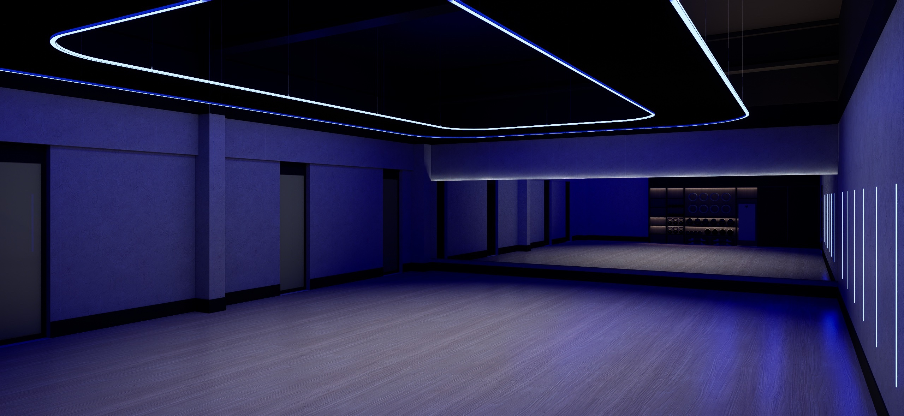
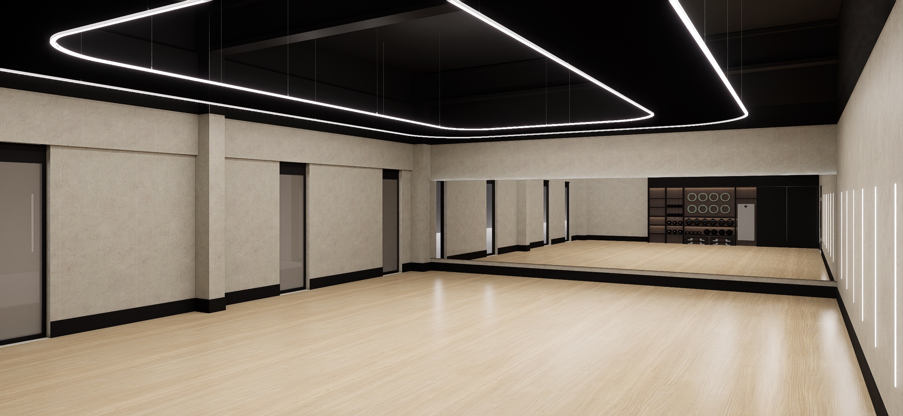
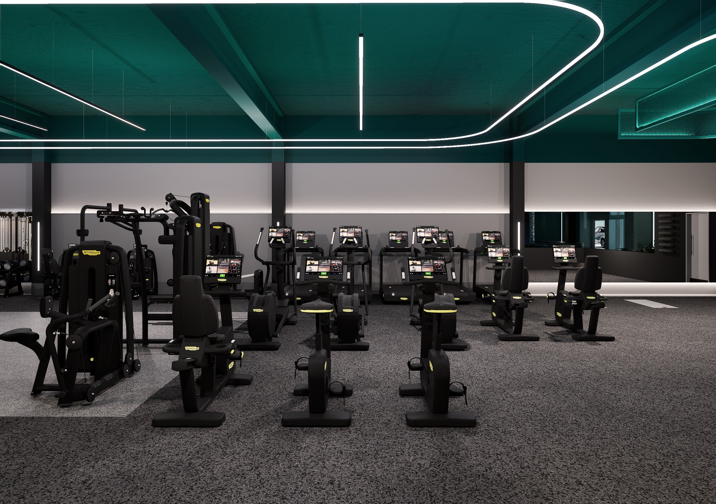
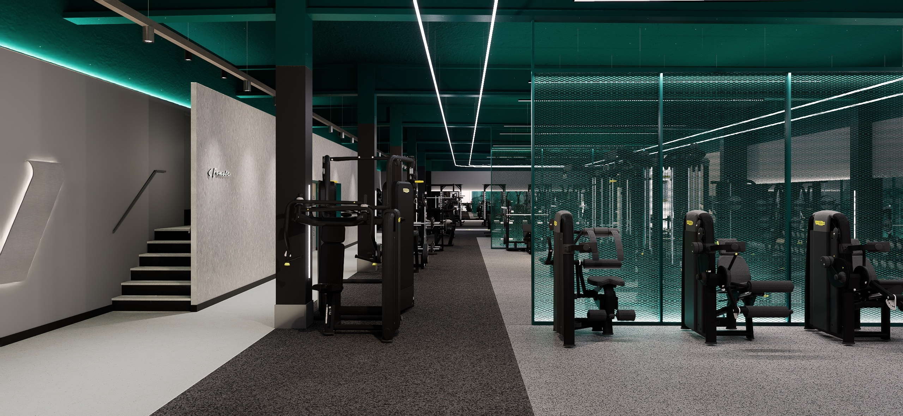
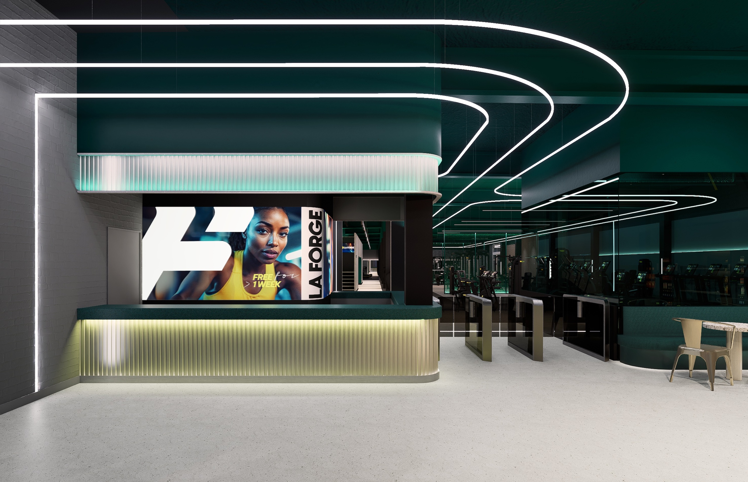
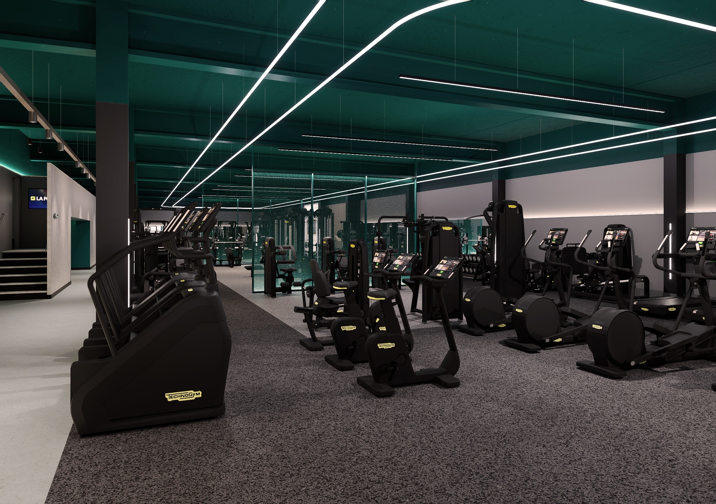
Zynk Design developed the interior scheme for La Forge, combining athletic performance spaces with social and amenities zones. The facility features a cardio and functional floor outfitted with Technogym equipment, squat racks, rowers, and floor markings, as well as a flexible studio space with adaptable lighting modes and wooden flooring. The space is completed with a digital reception entrance, an integrated café lounge, and changing facilities.
At La Forge, the brief was to design a comprehensive fitness facility that balances athletic performance with a sleek, modern aesthetic. Zynk’s role was to create a cohesive environment that seamlessly transitions from active workout spaces to social and recovery zones.
The design utilizes rich teal overhead ceilings, dark moody accents, and continuous overhead linear lighting that flows across the training floors. Functional training and cardio areas are equipped with Technogym machinery, dedicated squat racks, rowing stations, and integrated floor markings, framed by full-length mirrors and ambient LED wall strips. A studio space features adaptable blue and neutral lighting modes alongside wooden flooring and mirrored walls.
Beyond the main training floors, the layout incorporates a reception area with digital display branding, turnstile access, and an integrated café lounge equipped with long communal seating and refreshment options.