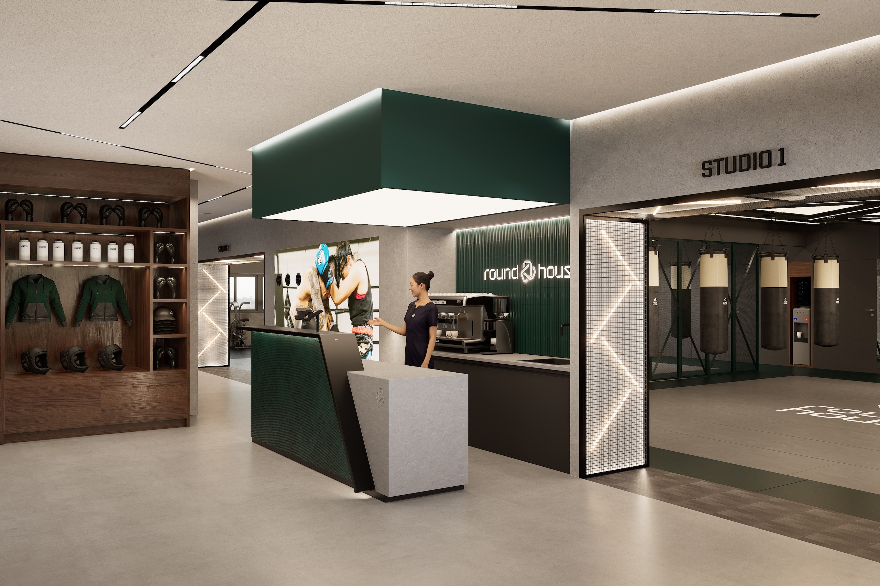
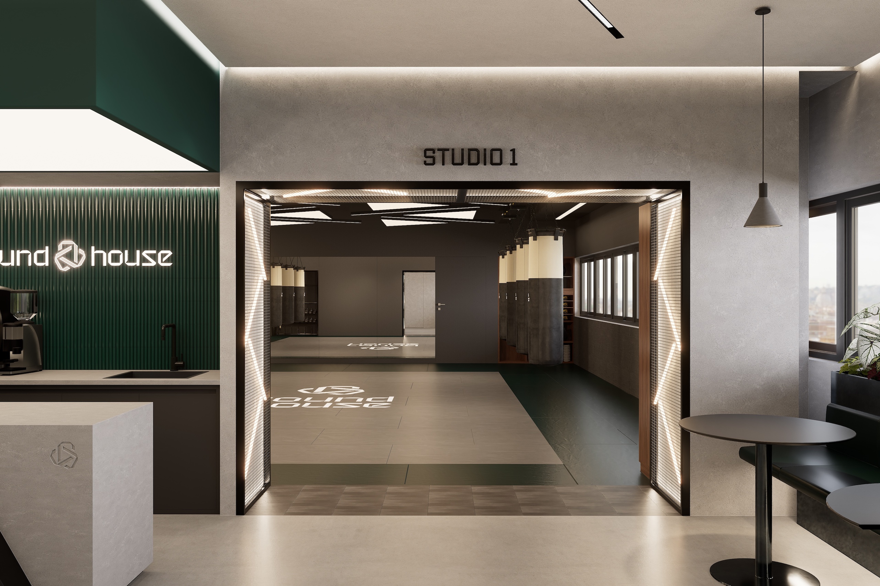
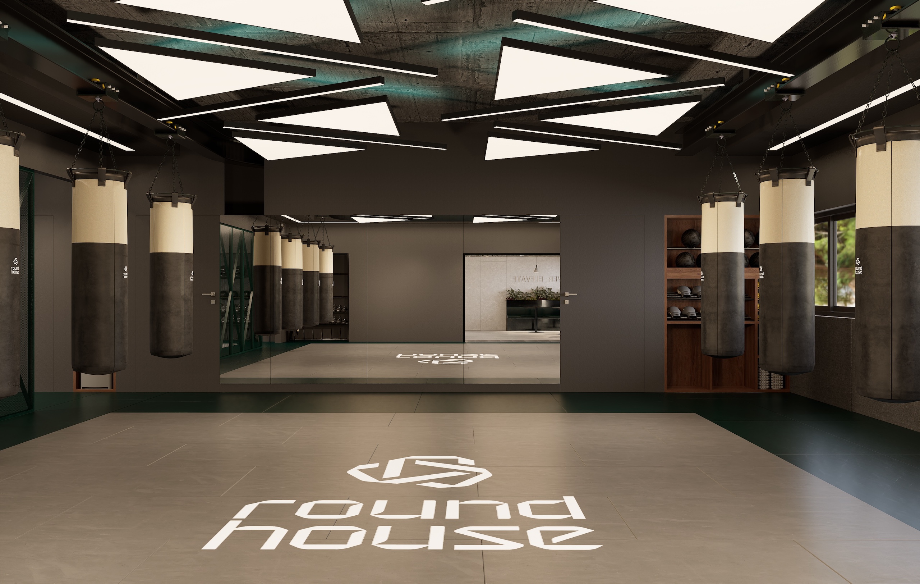
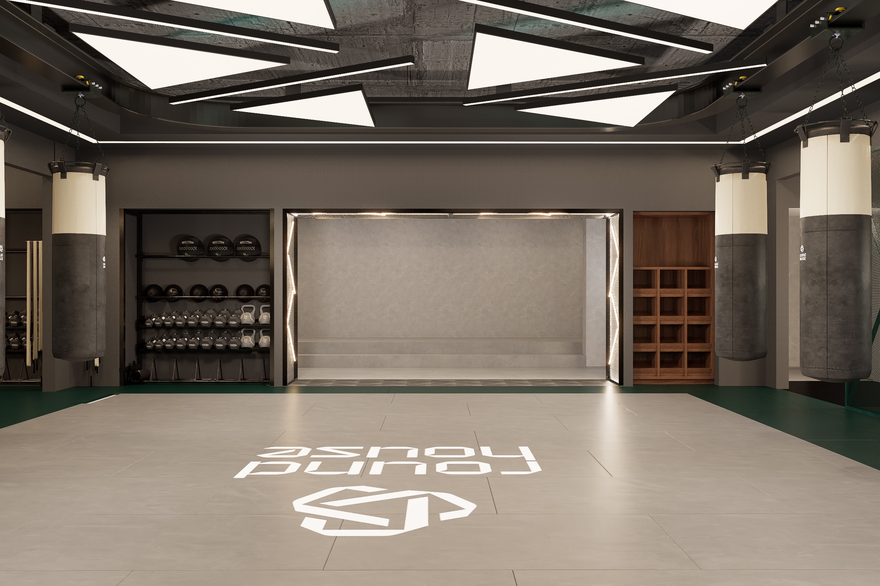
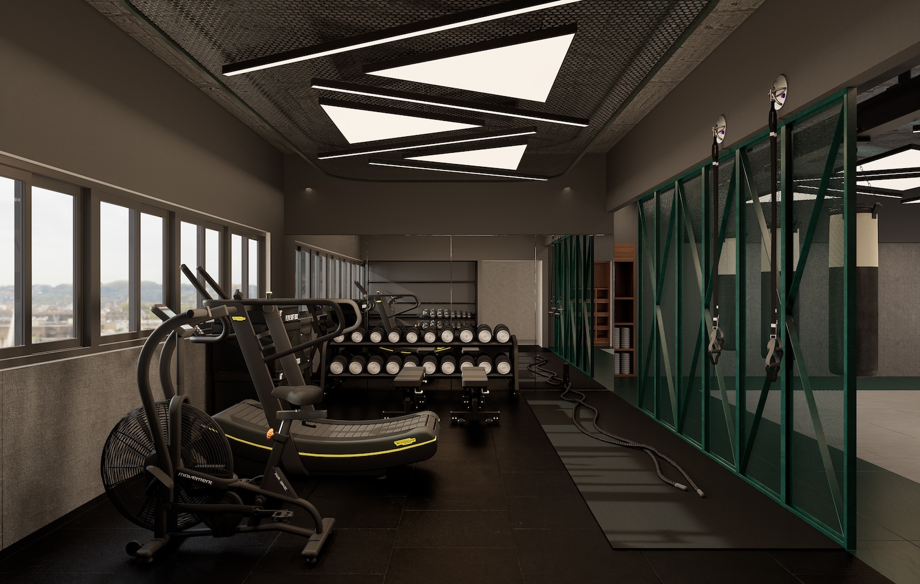
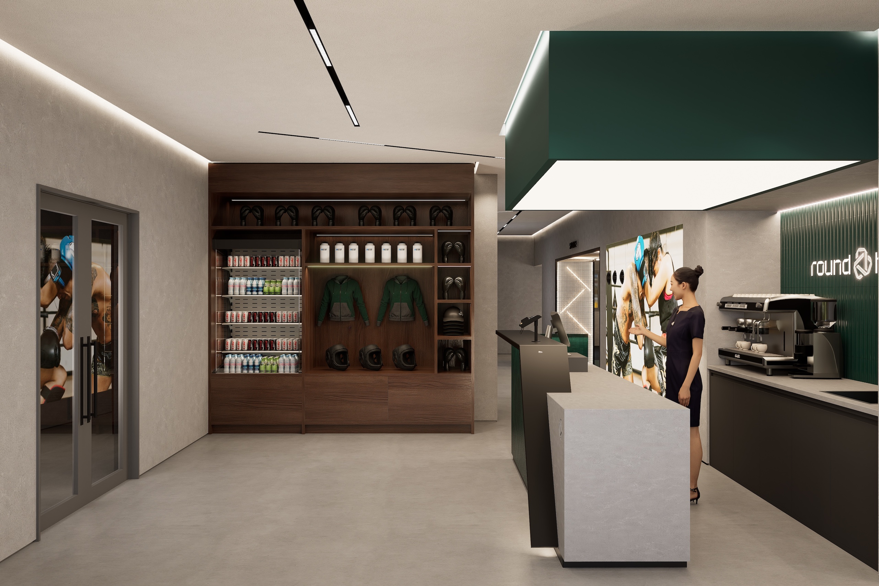
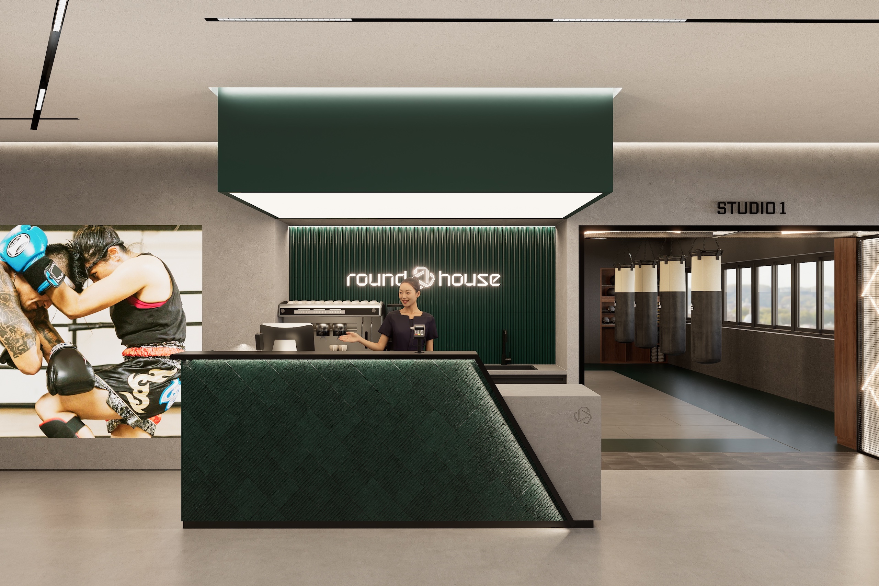
Zynk Design crafted the interior concept for Roundhouse, combining high-performance combat conditioning spaces with a modern, welcoming front-of-house experience. The venue features dedicated combat studios equipped with heavy bags and functional training gear, styled with rich forest green accents, geometric ceiling lighting, concrete finishes, and a coffee bar lounge area.
The interior design for Roundhouse strikes a balance between industrial athletic intensity and refined hospitality.
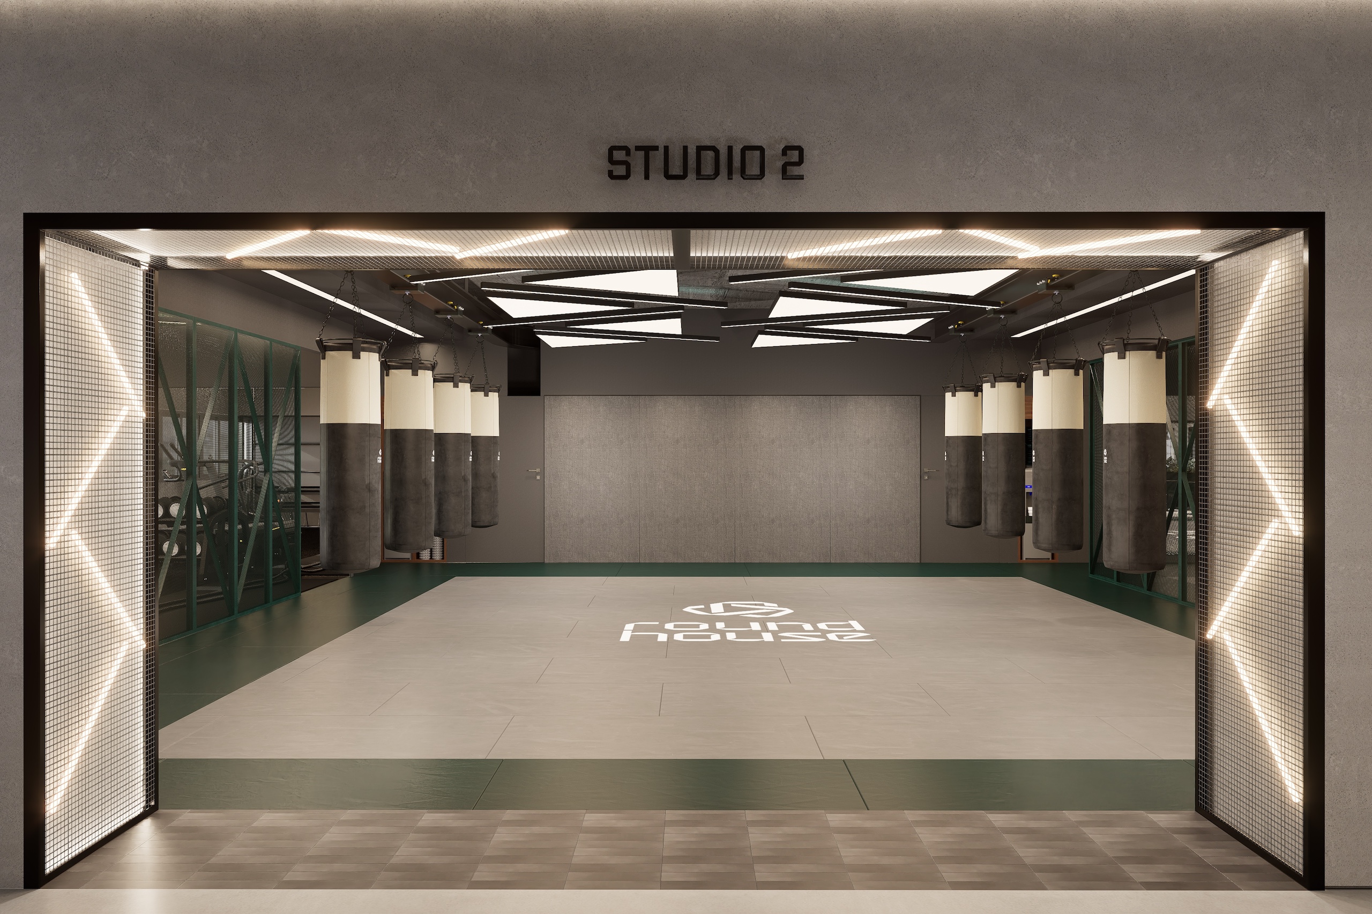
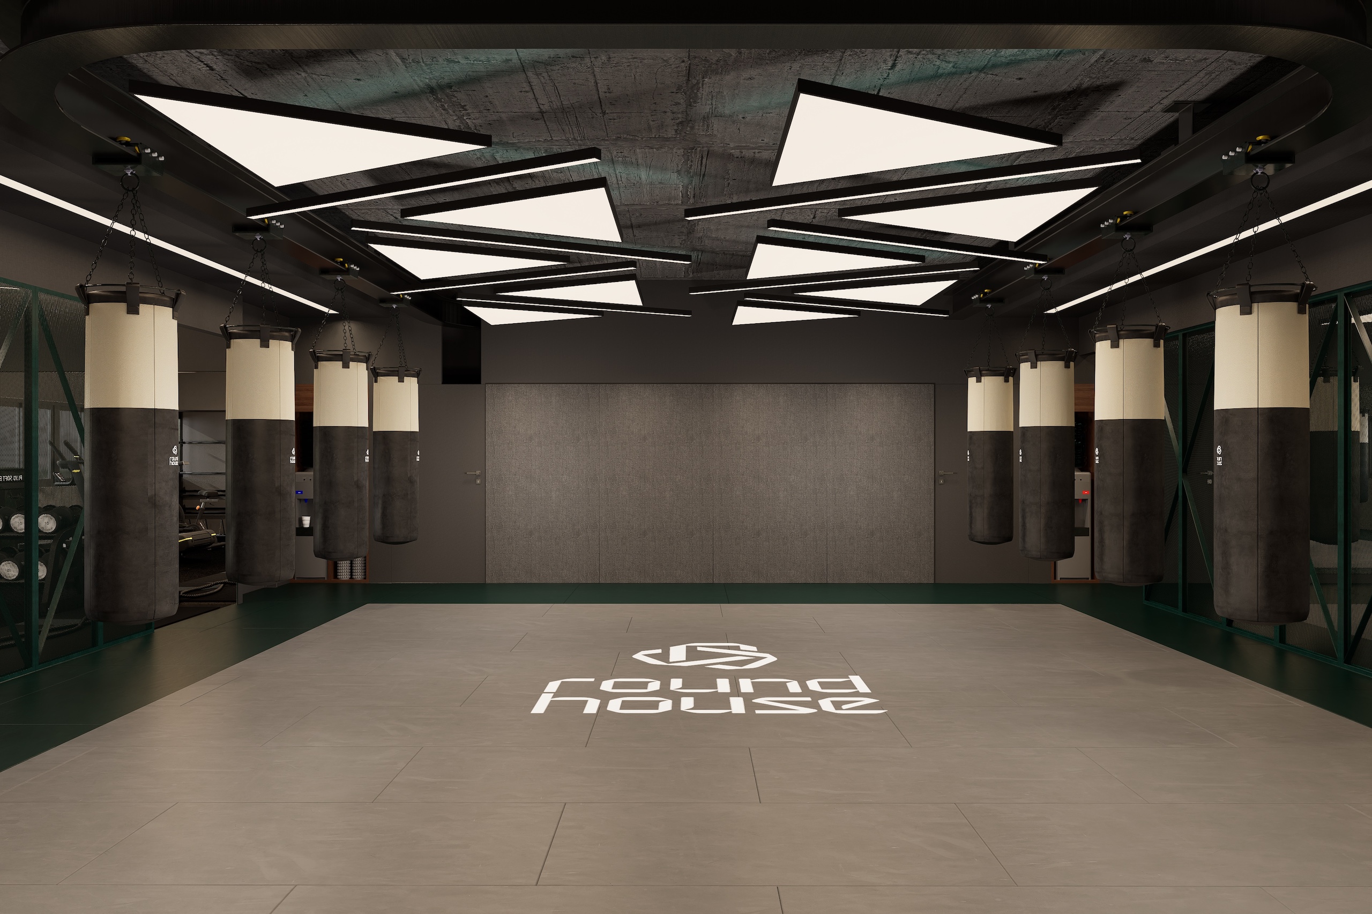
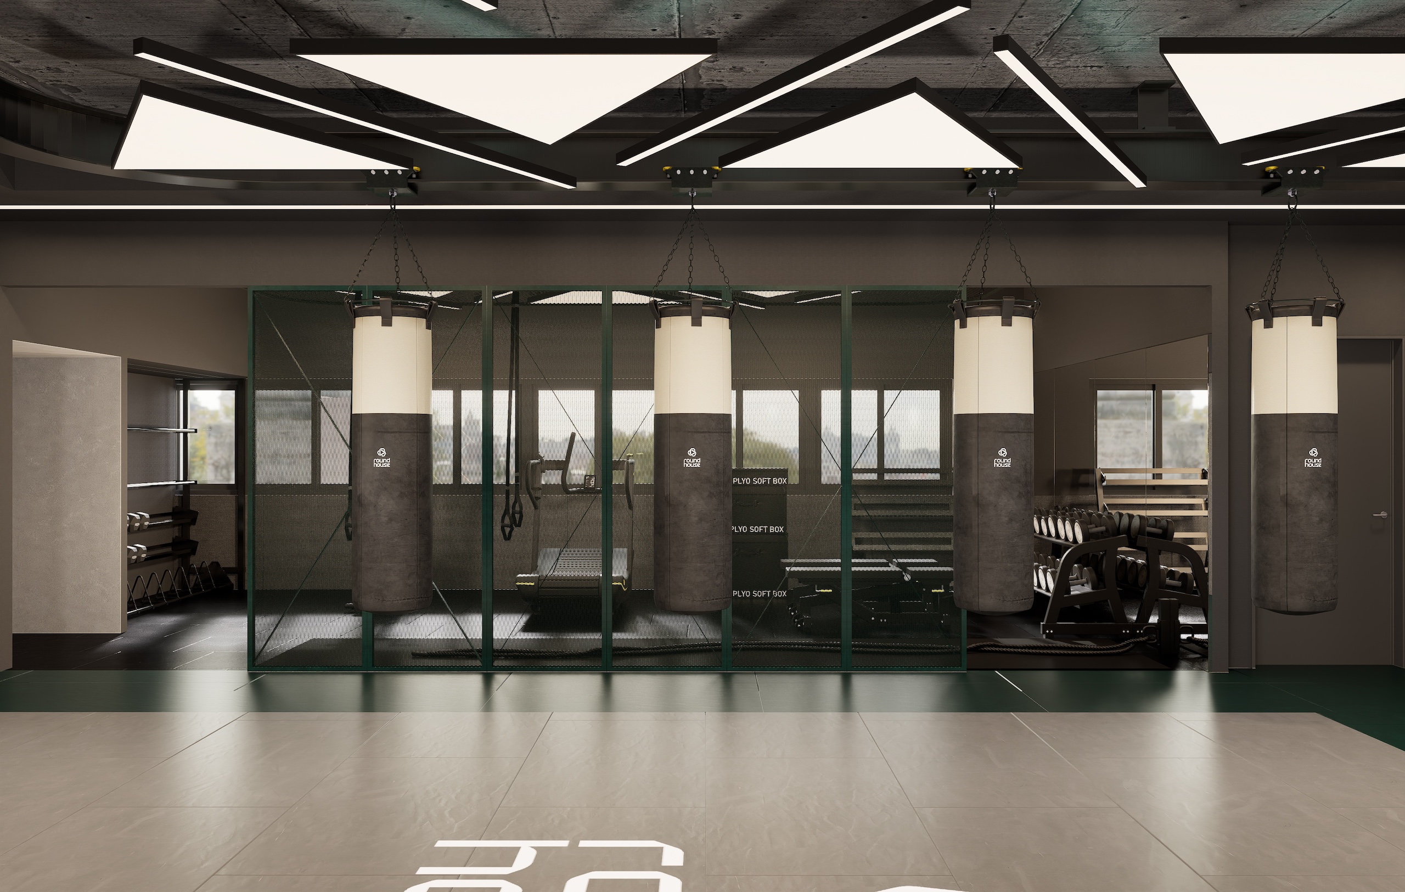
The training spaces (Studio 1 and Studio 2) are anchored by central open floor mats bearing the brand’s logo, framed by suspended heavy bags mounted on ceiling tracks. Geometric triangular light panels and linear LED strips line the ceiling grid, while mesh mesh-screened portals with zig-zag lighting delineate the studio entrances. Built-in storage alcoves house kettlebells, medicine balls, and strength equipment behind the training floors.
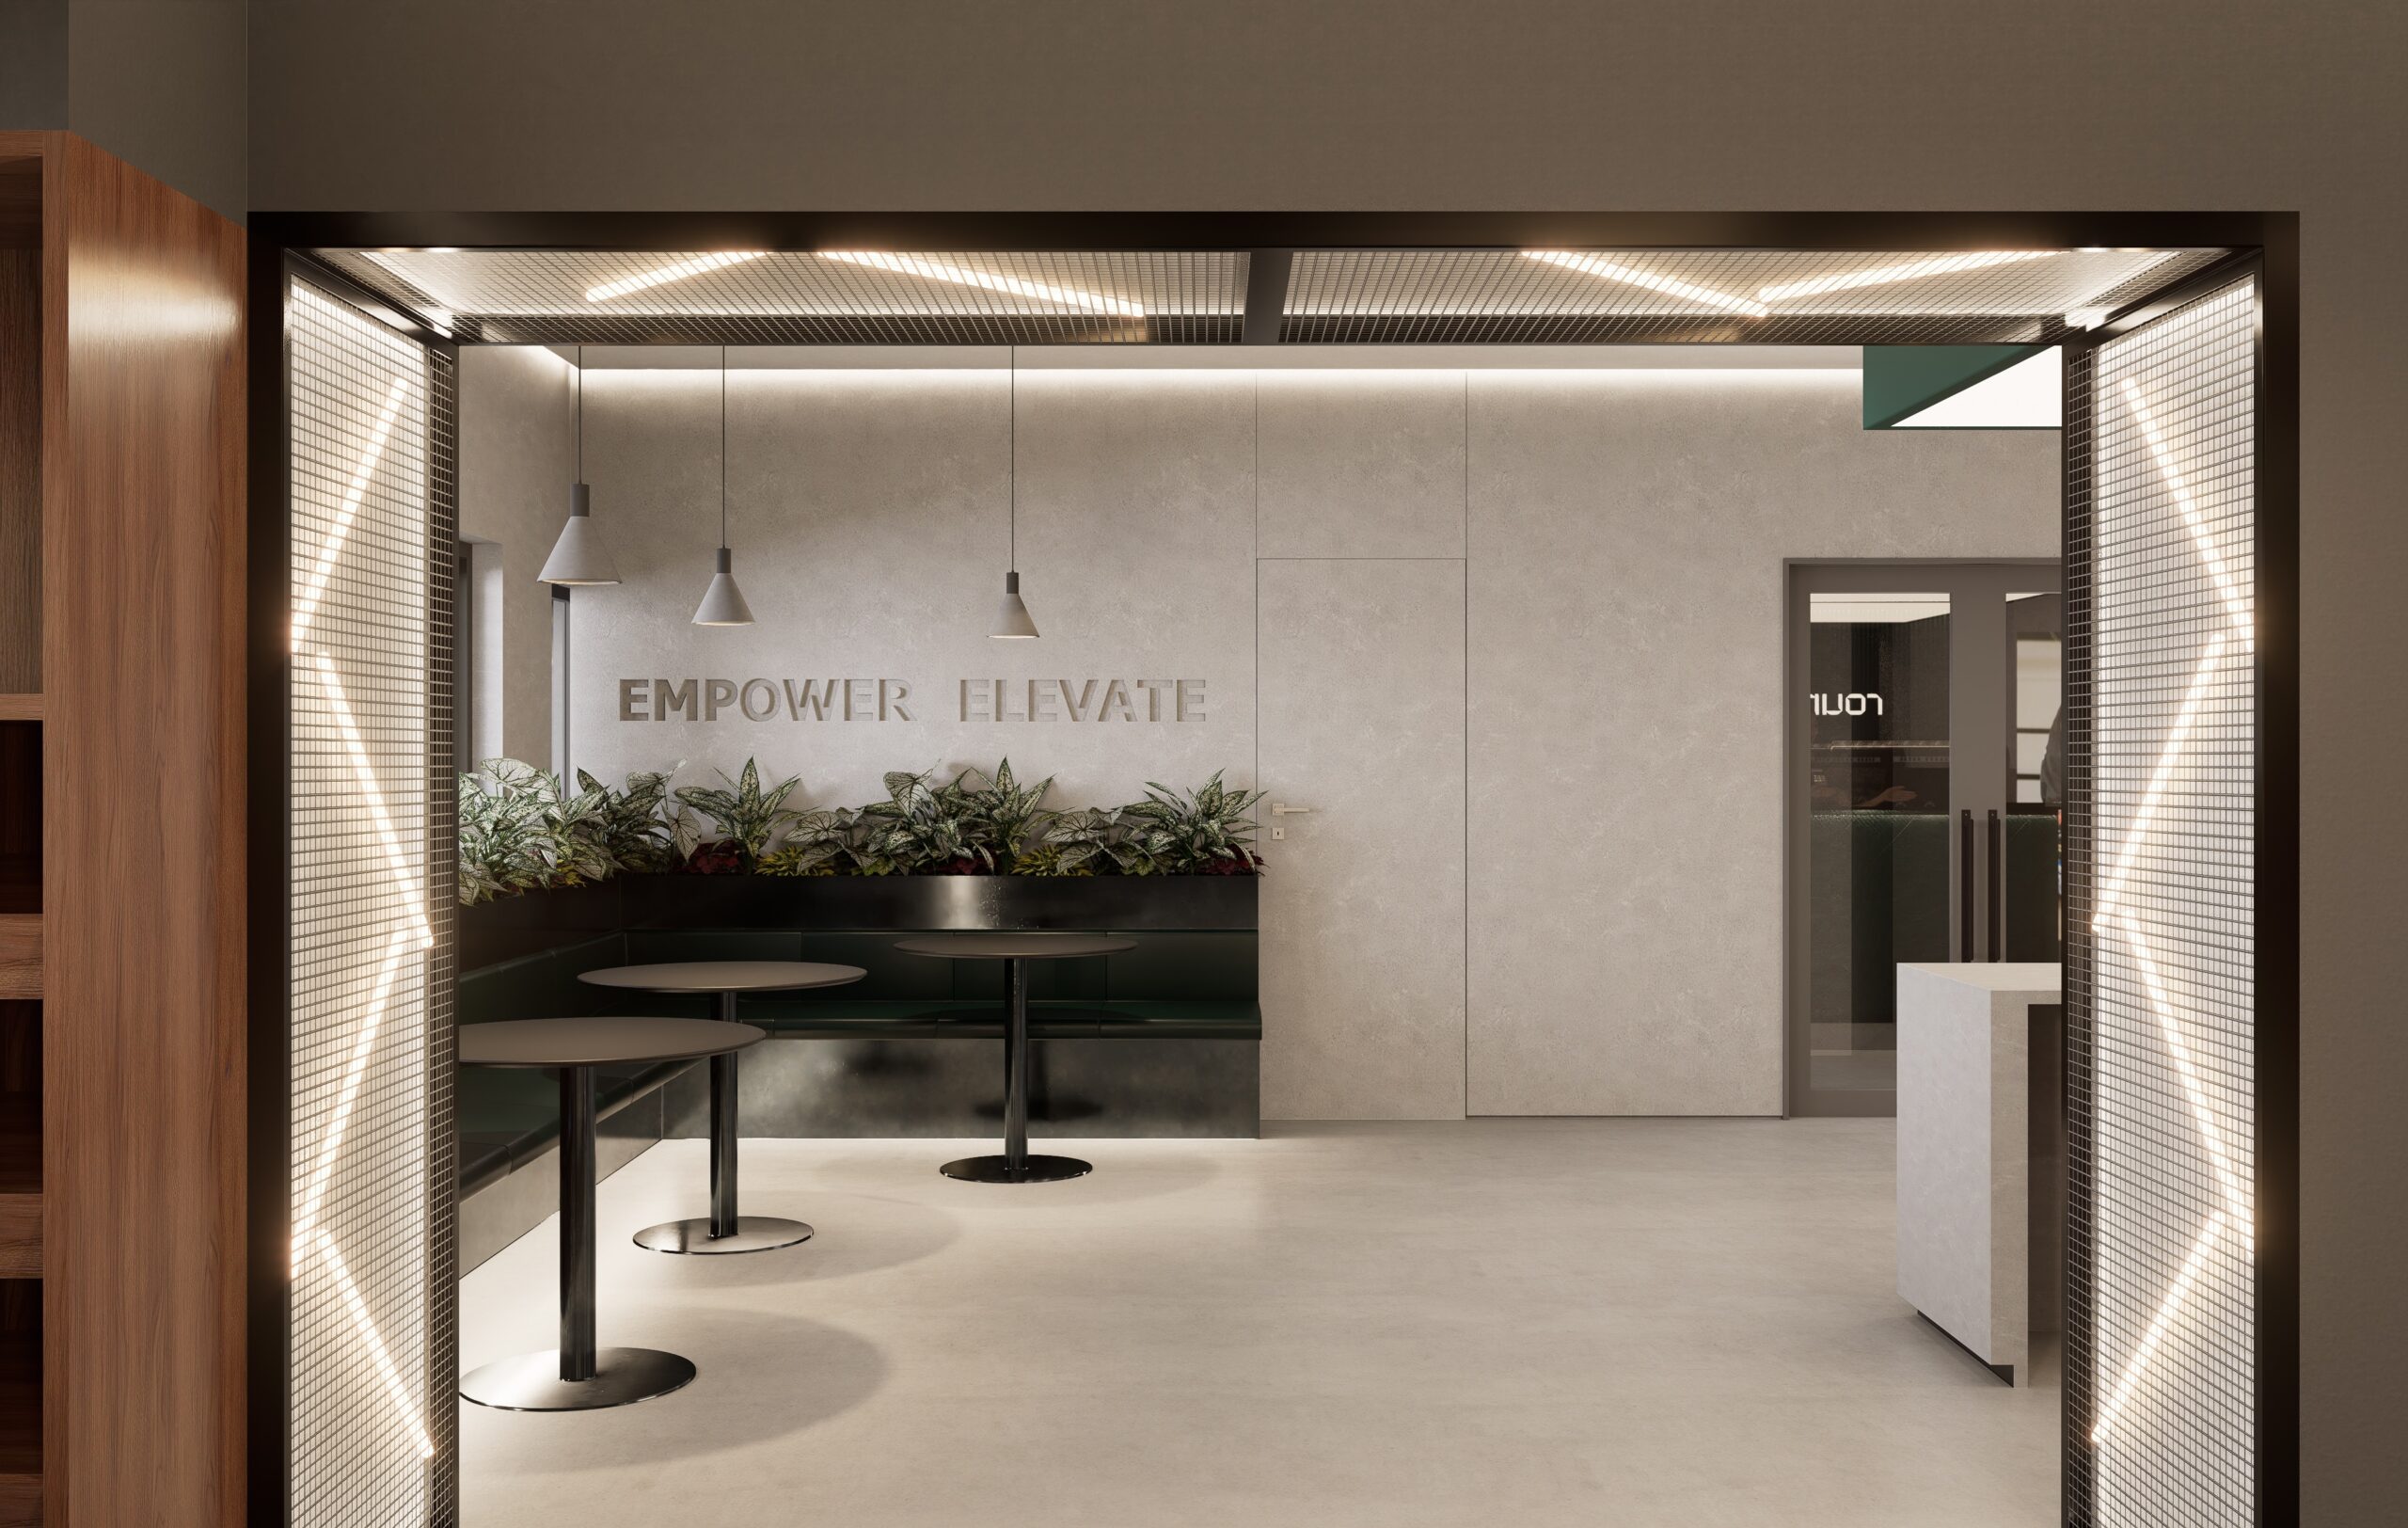
At front-of-house, the reception features a custom dual-textured desk set against a ribbed forest green backdrop illuminated by an overhead lightbox. The space includes a integrated coffee station, dark wood retail cabinetry for apparel and boxing equipment, and a seating lounge framed by biophilic planting and the motto “EMPOWER ELEVATE”.