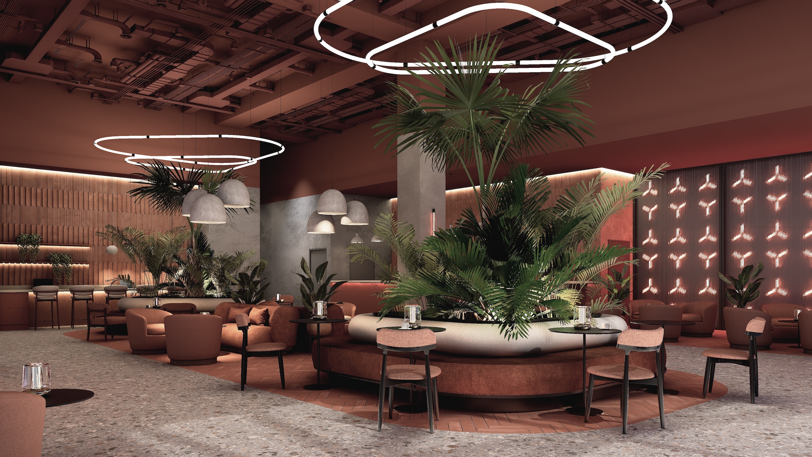
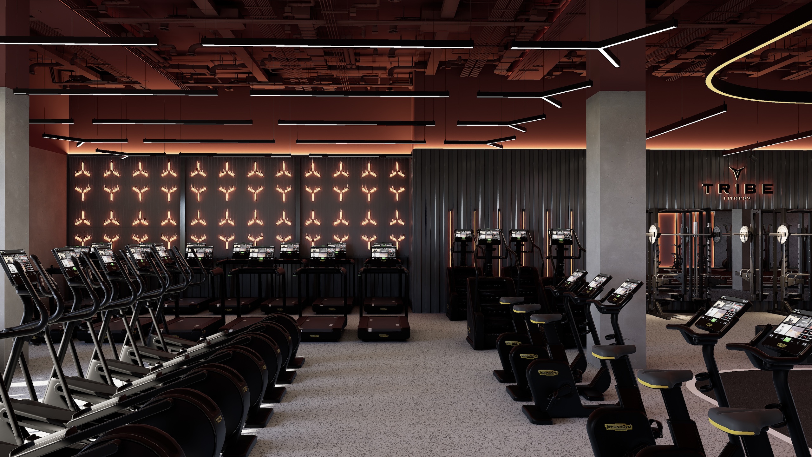
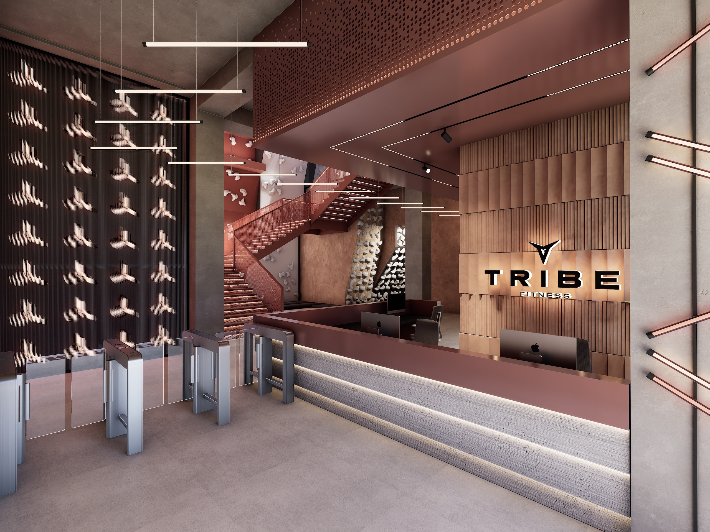
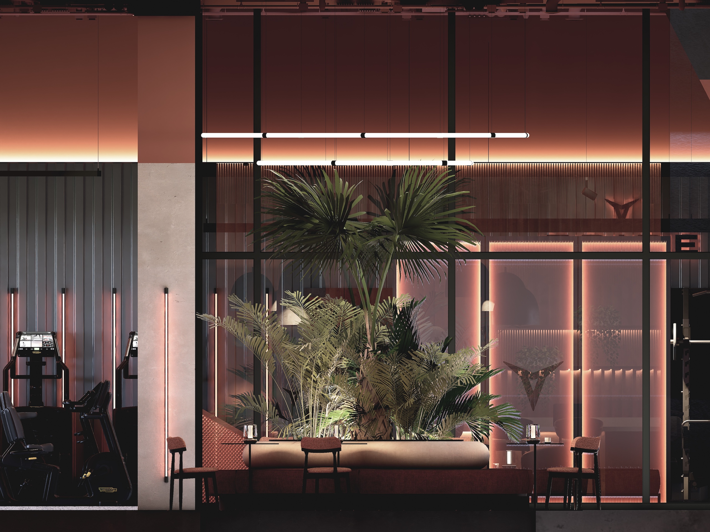
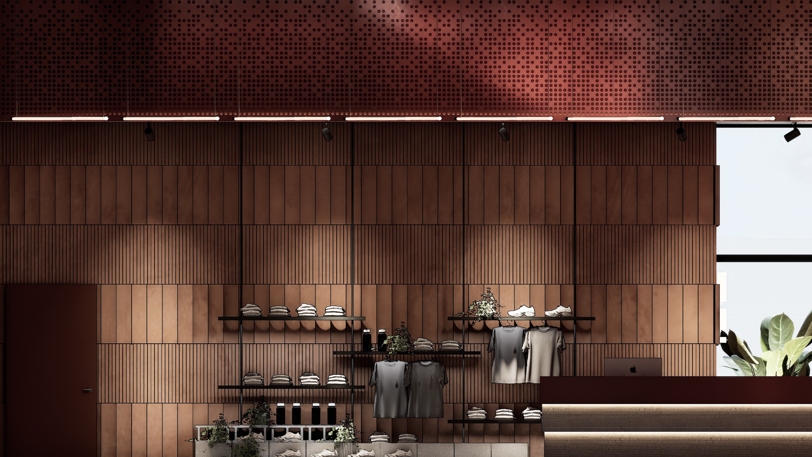
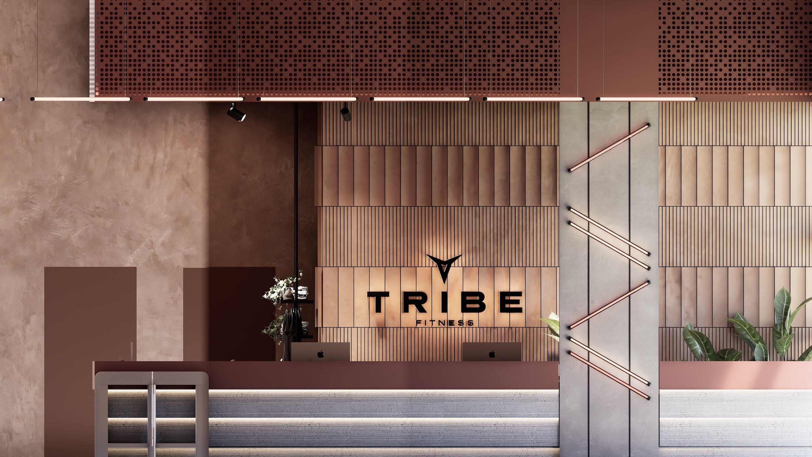
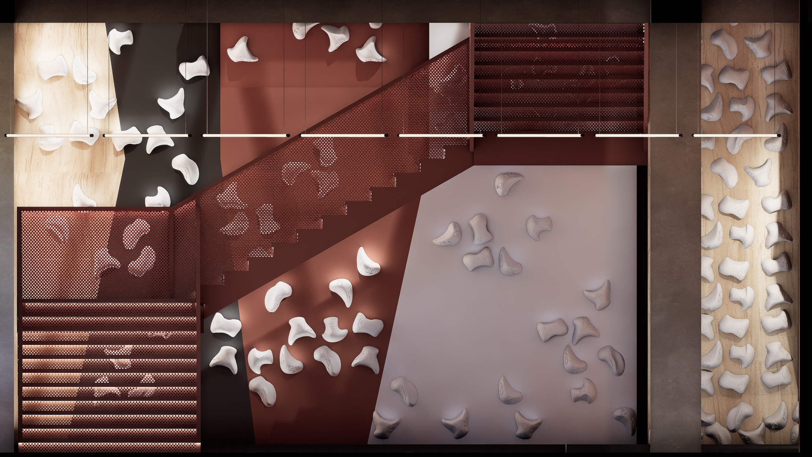
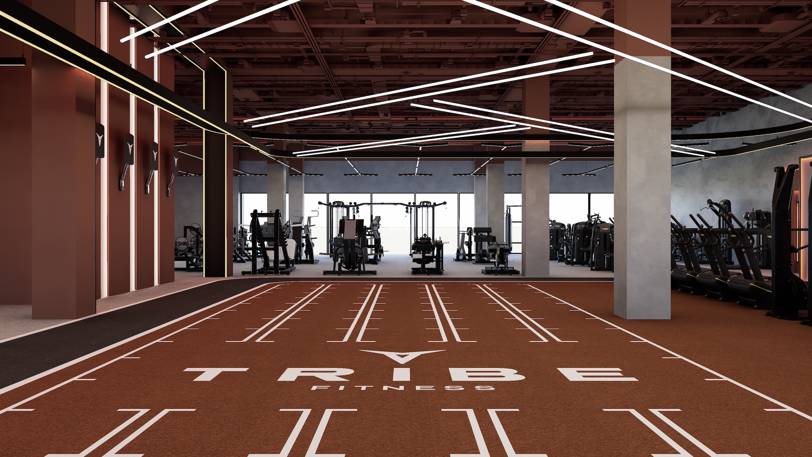
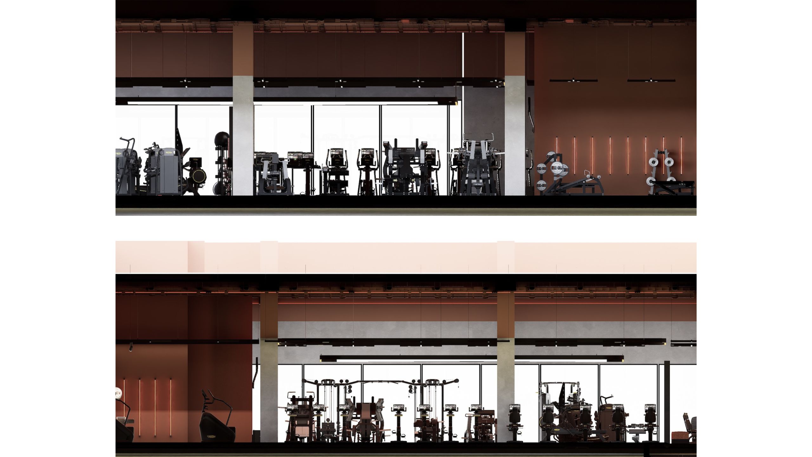
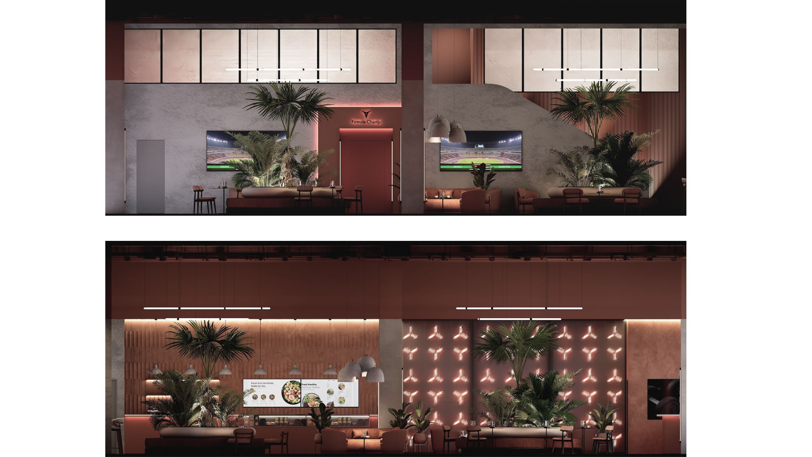
Zynk Design crafted the interior concept for Tribe Fitness, pairing dynamic training zones with elevated social spaces. The design incorporates warm terracotta hues, industrial ceiling details, and feature lighting throughout. Highlights include a custom marked sprint track, a cardio and strength floor with Technogym equipment, an indoor climbing wall structure, and a lounge area centered around lush biophilic planting.
At Tribe Fitness, the brief was to deliver a high-energy training destination that seamlessly blends fitness, social connection, and modern interior architecture. Zynk’s design translates the brand’s identity into a cohesive space that feels both grounded and modern.
The main workout floor features a warm, earthy color palette dominated by terracotta tones, raw concrete columns, and exposed industrial ceiling infrastructure. Linear and angular suspended light fixtures cross the ceiling to guide movement across the facility. Training areas include a dedicated indoor sprint track emblazoned with Tribe Fitness branding, alongside a wide range of Technogym cardio equipment, strength machines, and free weights set against illuminated feature walls.
Beyond the core gym floor, the design introduces a multi-level climbing wall integrated alongside a staircase with mesh balustrades. The welcome experience is anchored by a reception desk with textured wood paneling, warm under-counter lighting, security turnstiles, and a retail display area.
We’ll only use your details to respond to your enquiry. See our privacy policy.
By signing up to our mailing list, you agree to our privacy policy.