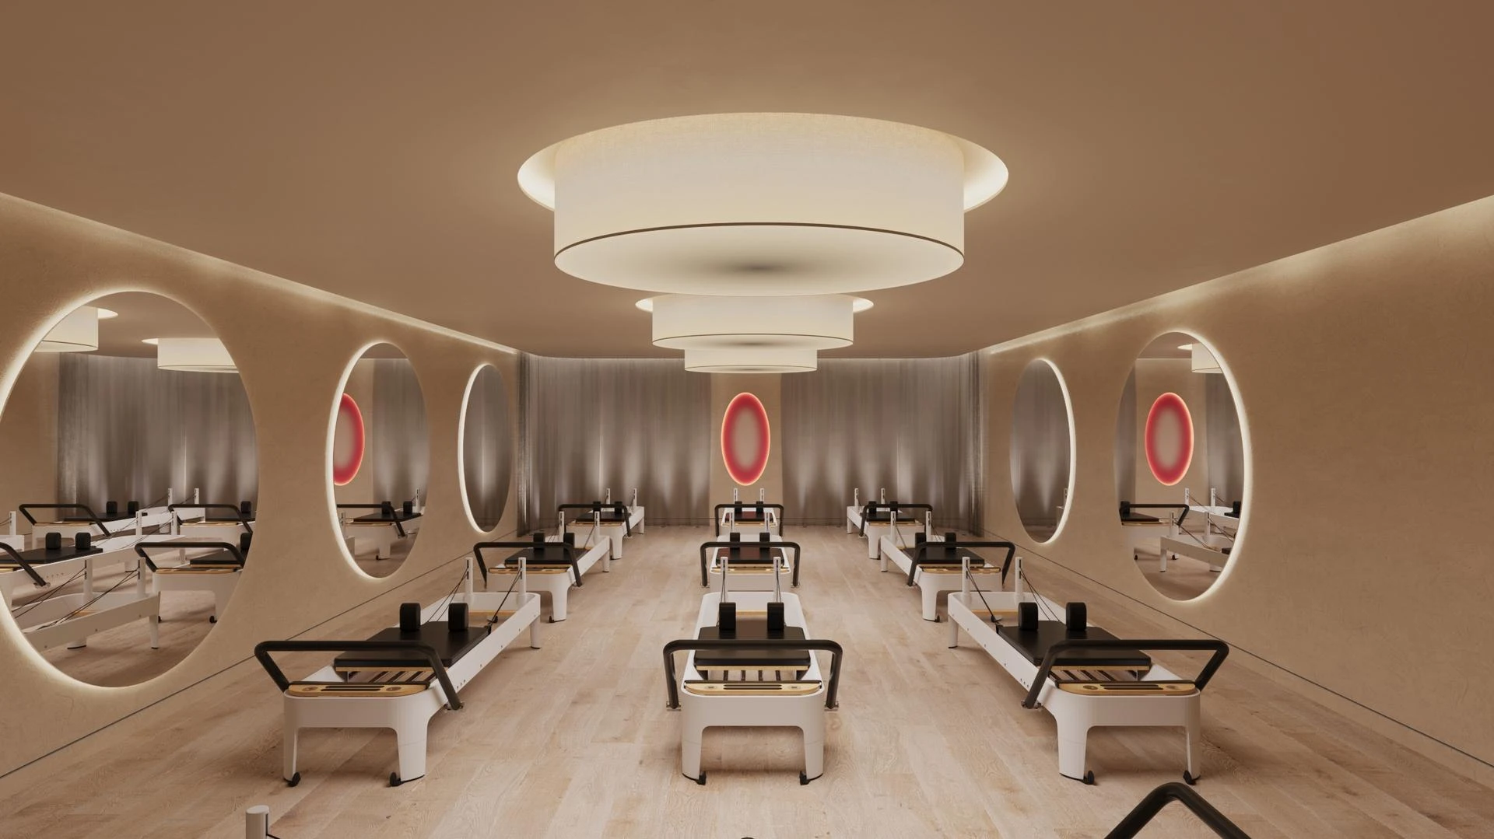
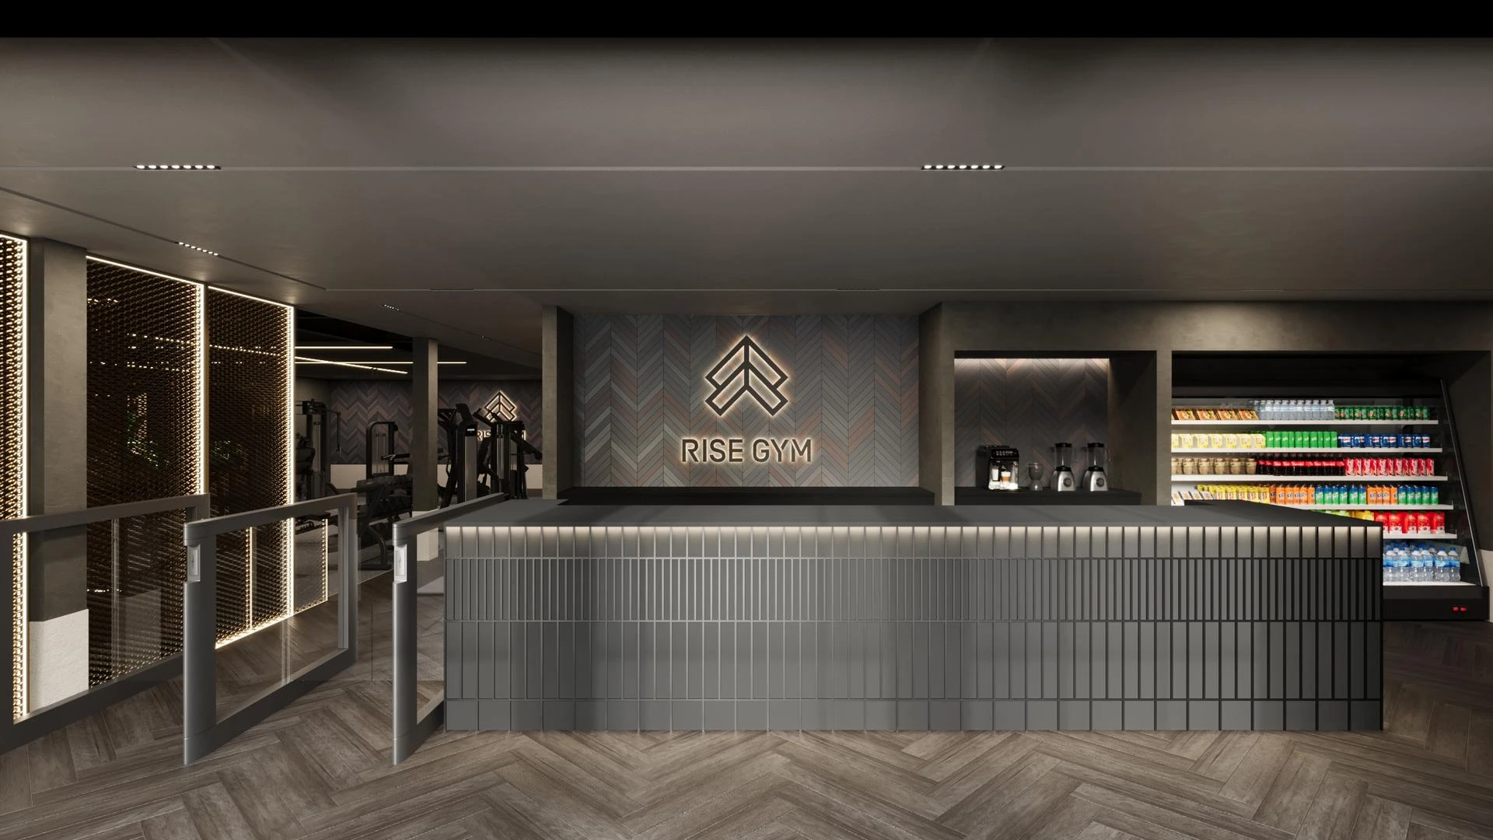
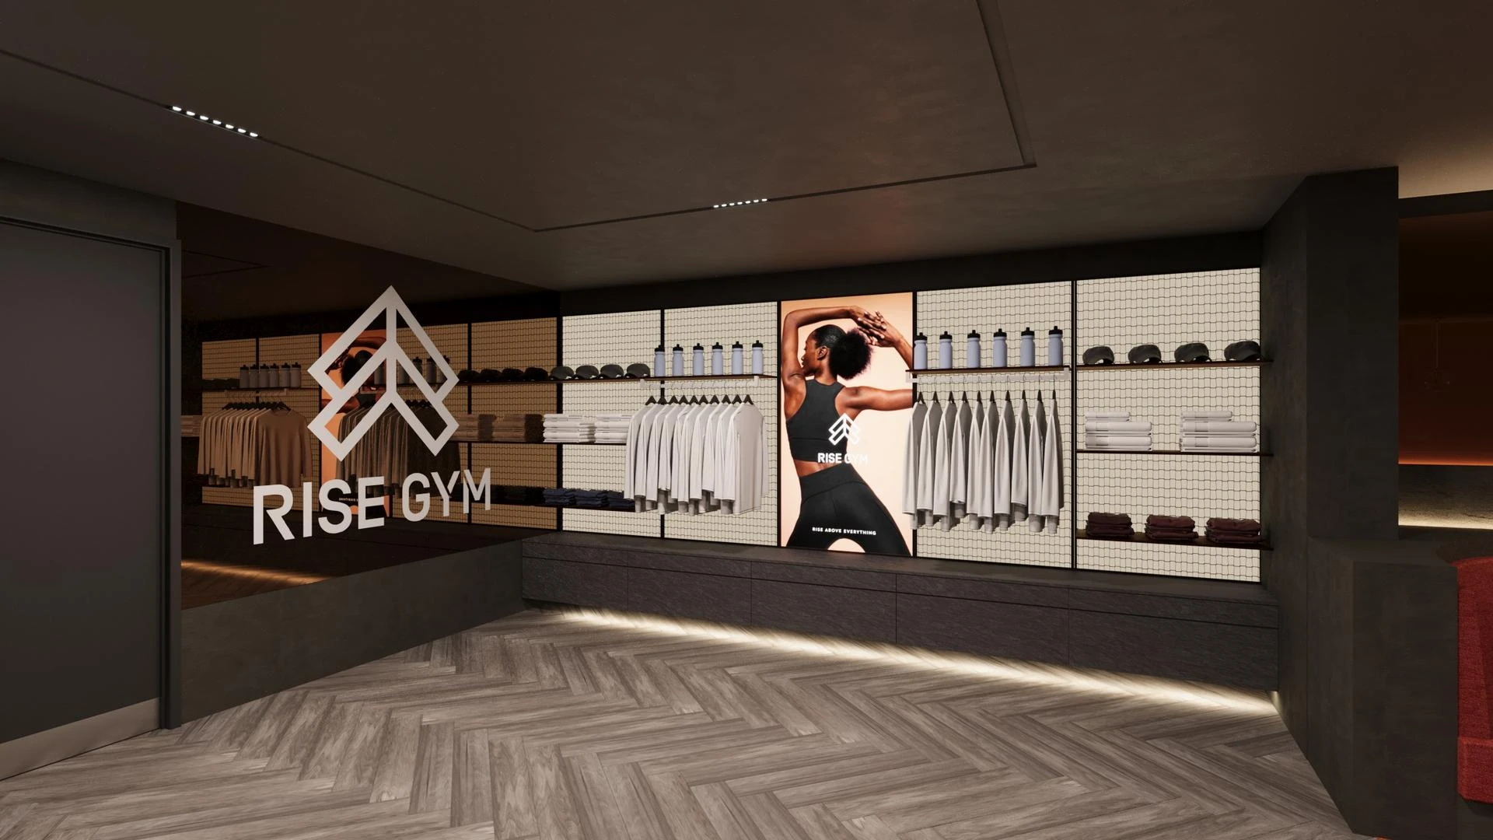
Zynk Design created the interior concept for Rise Gyms, blending high-end strength training facilities with lifestyle, co-working, and wellness amenities. The layout integrates dedicated plate-loaded, pin-loaded, and free weights zones with an illuminated cardio suite, custom retail displays, an expansive co-working café lounge, and a tranquil indoor pool featuring luxury daybeds and biophilic accents.
The design for Rise Gyms strikes a harmonious balance between moody, performance-focused workout areas and bright, restorative wellness and social spaces.
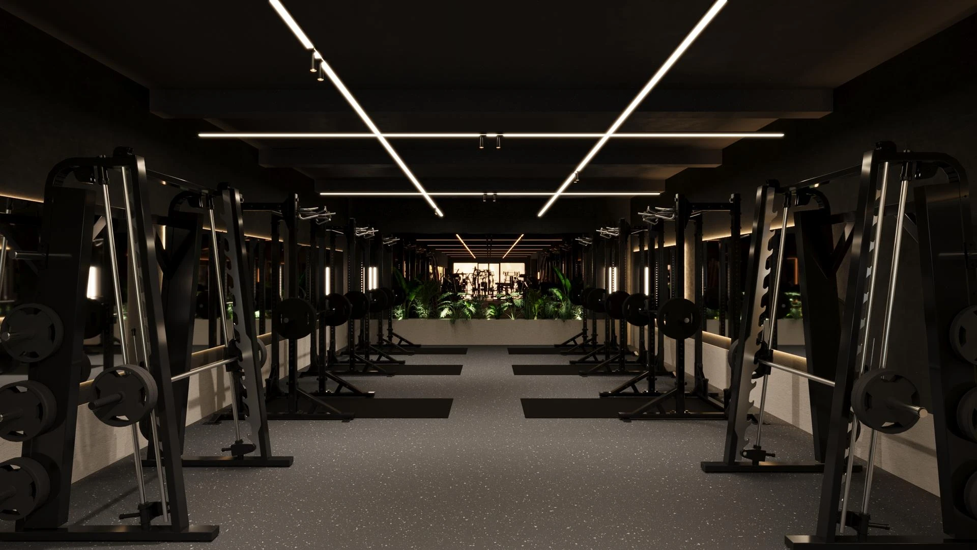
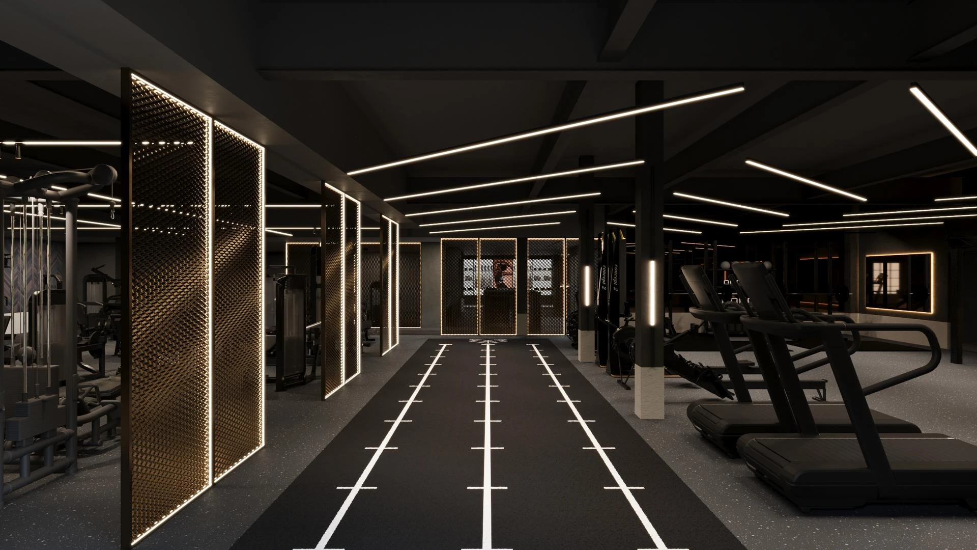
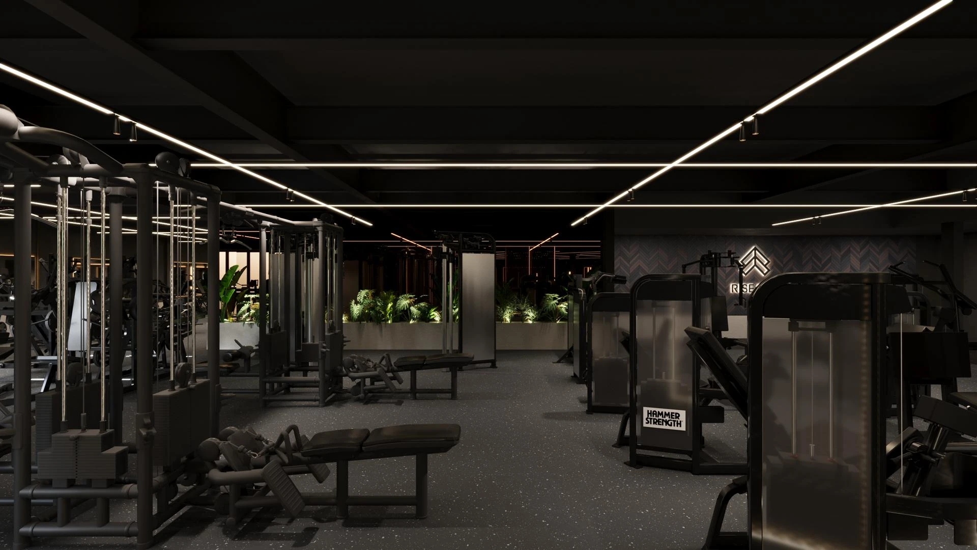
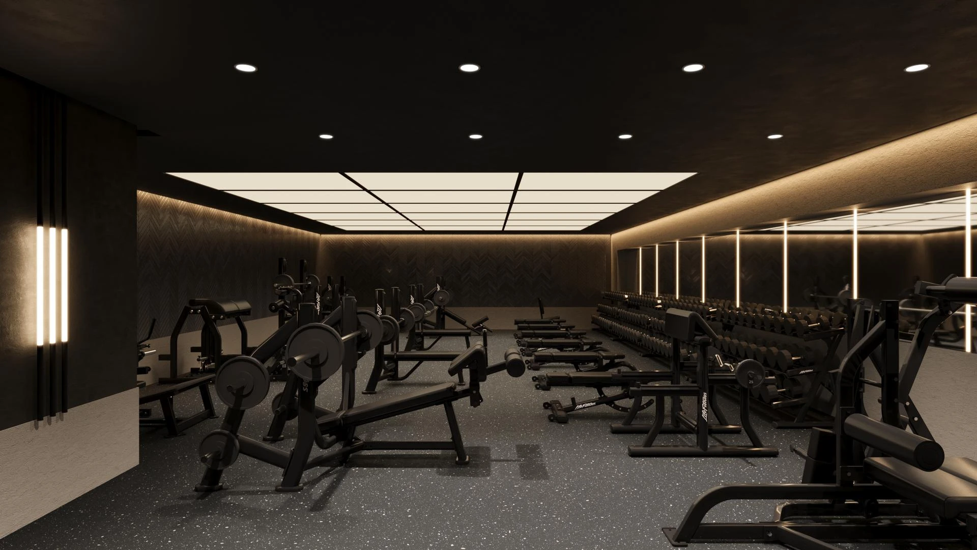
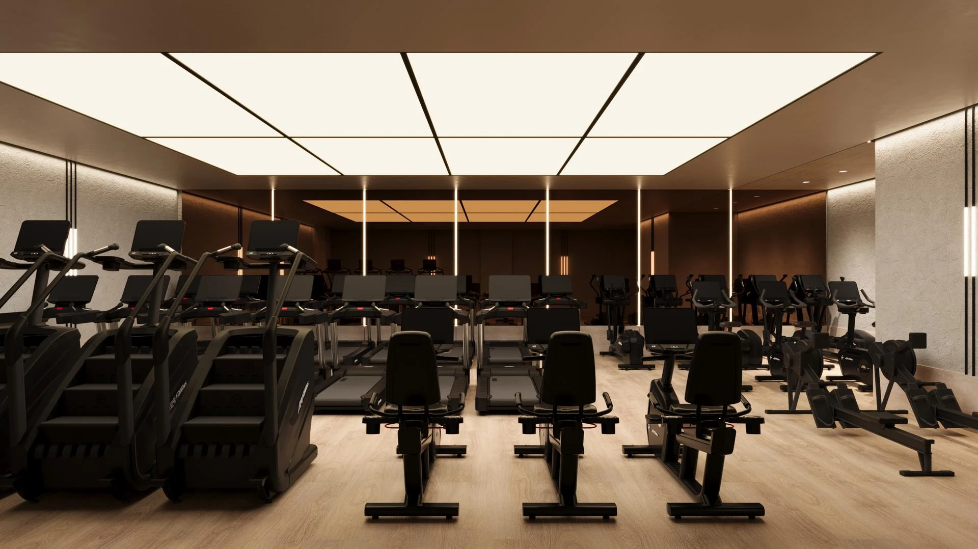
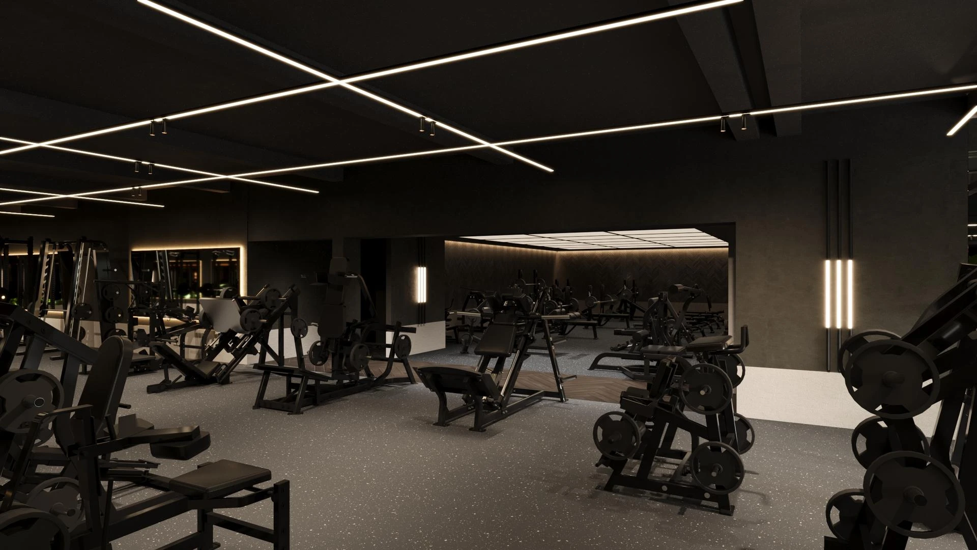
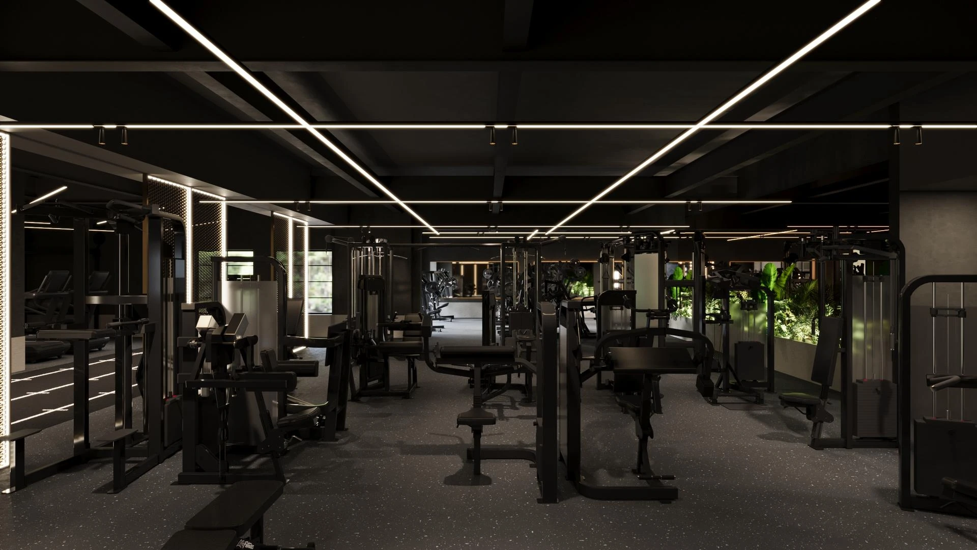
The main workout floor is divided into distinct zones anchored by sleek black Hammer Strength equipment, dark speckled flooring, and an intersecting geometric overhead LED lighting grid. A dedicated free weights area is framed by a glowing stretch-ceiling light box and full-height mirrored walls with vertical light bars, creating a focused, high-energy environment. The light-toned cardio suite contrasts this dark aesthetic with light wood-style flooring and soft ambient panel lighting overhead.
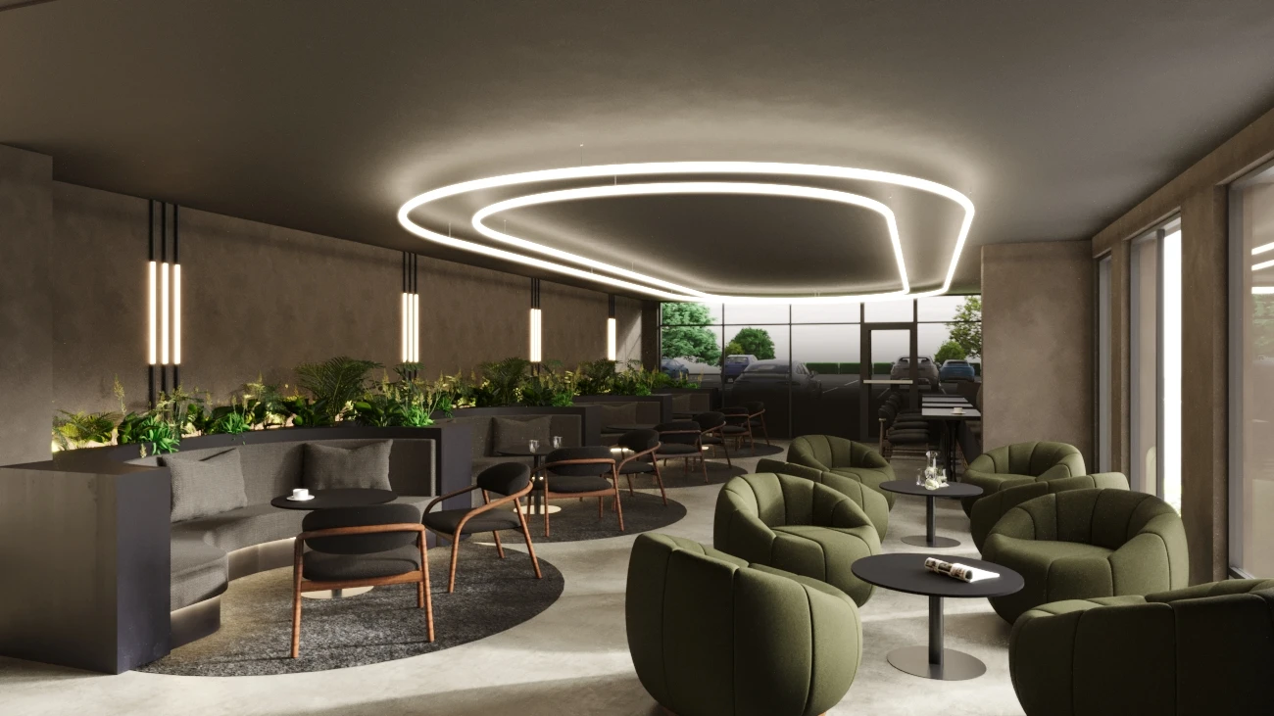
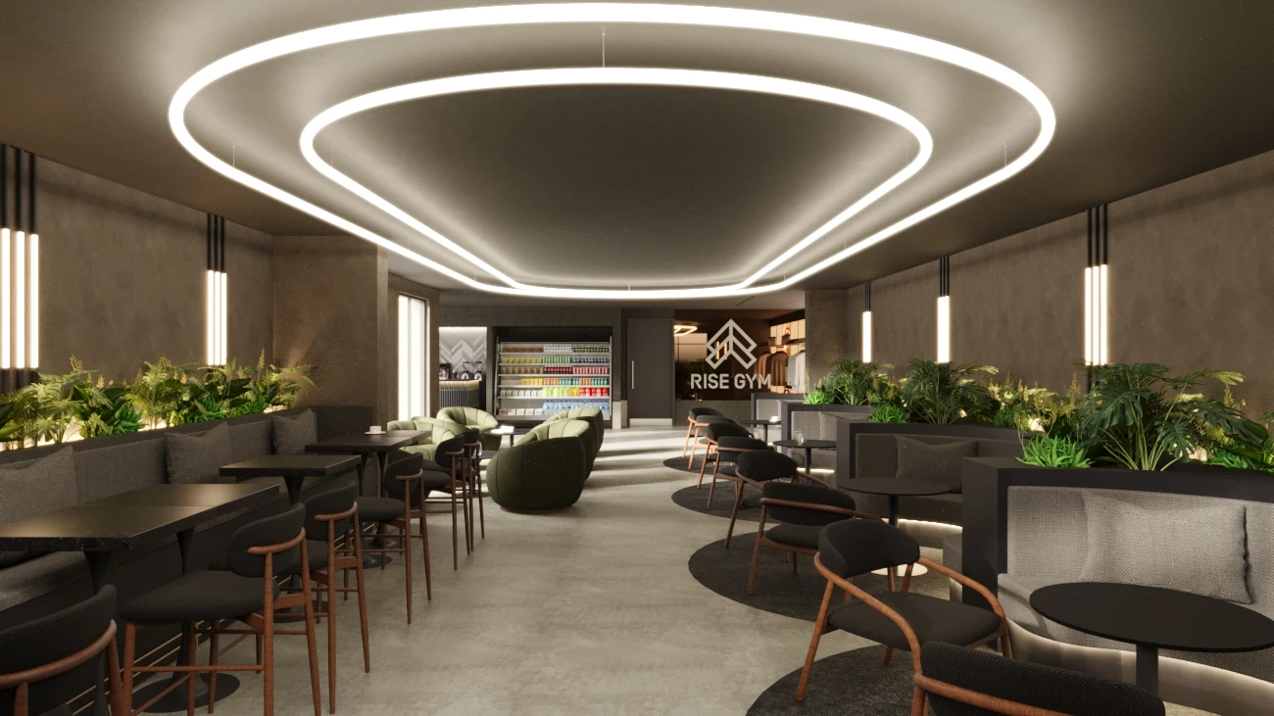
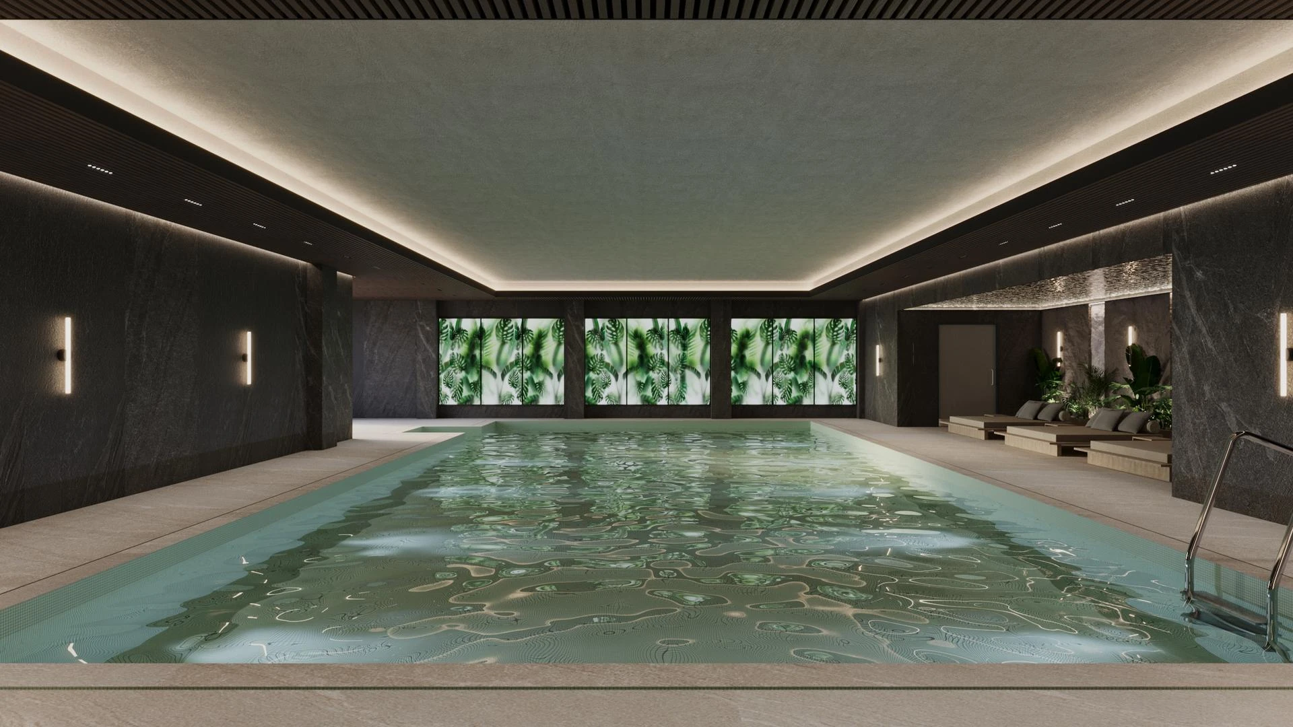
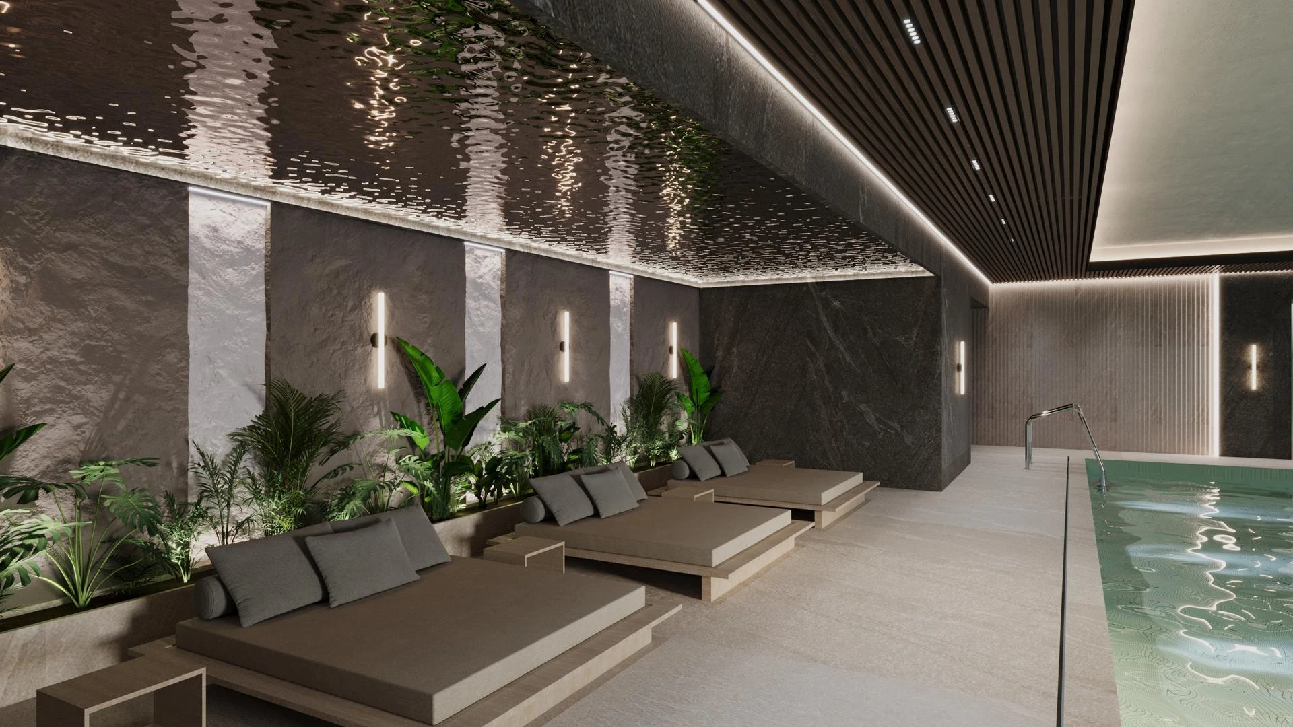
Front-of-house amenities elevate the facility into a complete lifestyle hub. A spacious co-working café lounge features plush olive-green armchairs, curved built-in banquettes surrounded by integrated greenery, and an organic light canopy overhead. Adjacent to reception, herringbone timber flooring frames a custom retail display wall with mesh backing and illuminated branding. The experience concludes in the pool and spa sanctuary, where stone wall textures, reflective metallic ceilings, underwater pool lighting, and poolside daybeds offer ultimate post-workout recovery.