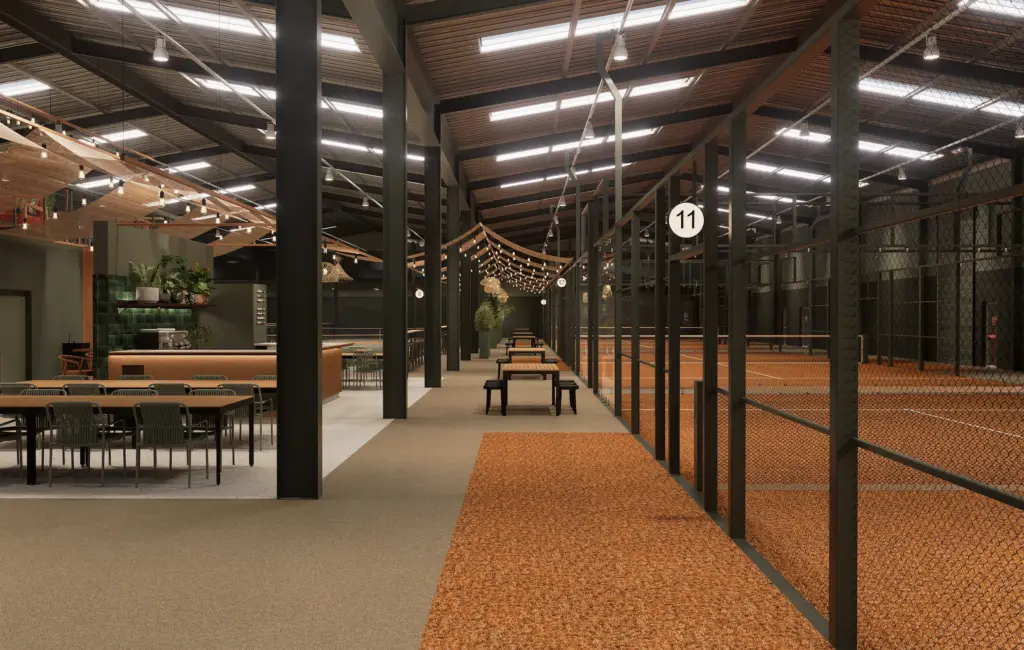
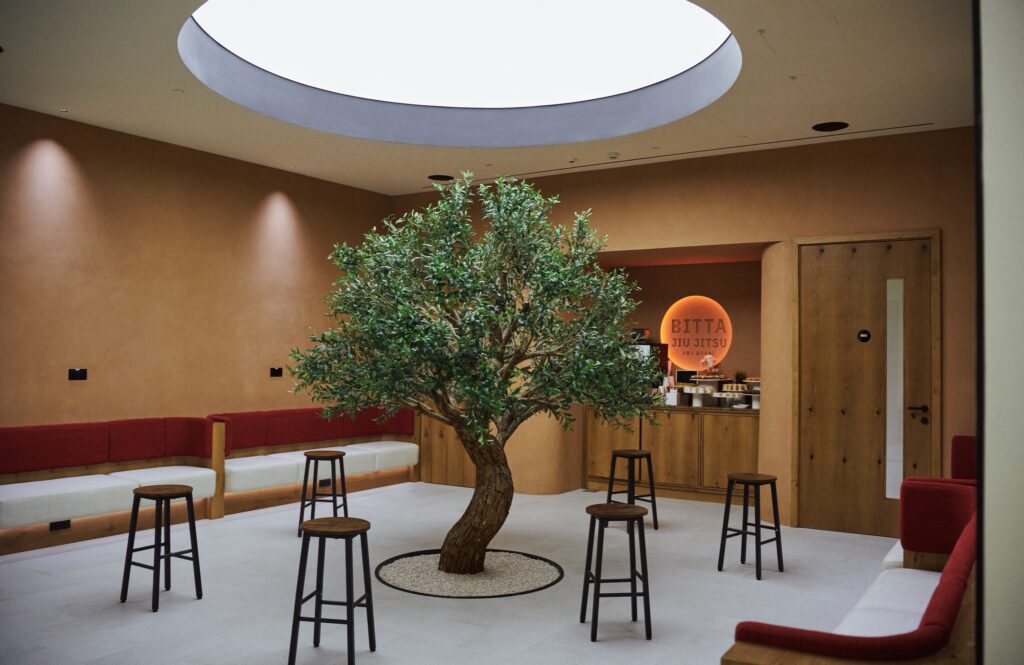
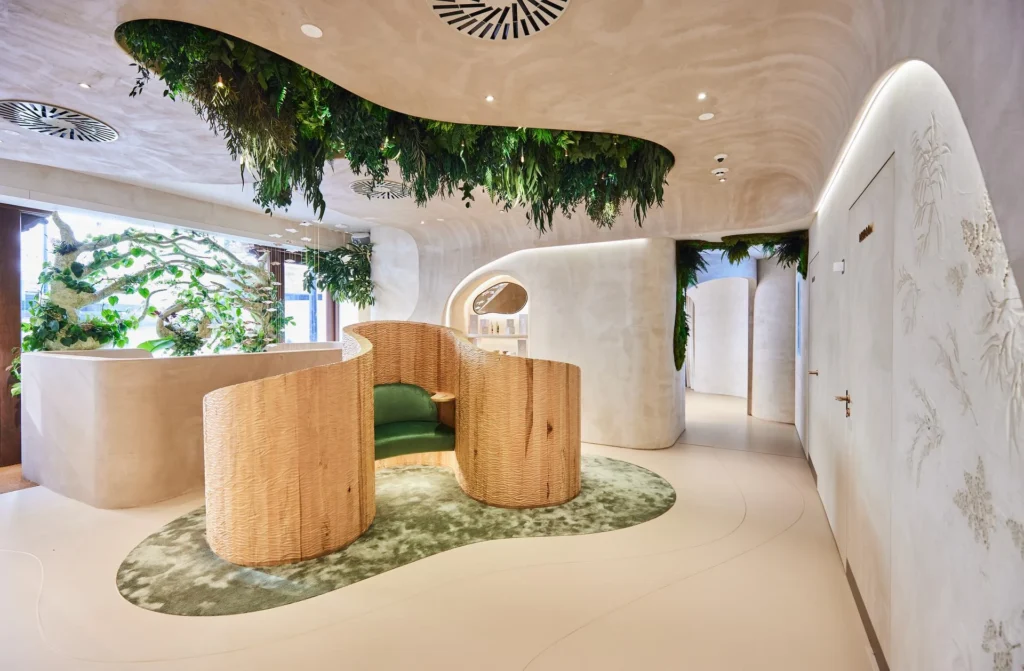
Koru Health Club sits within the GRID X development in Luxembourg. Zynk Design delivered both the interior architecture and the brand identity for the 27,000 sq ft club, so the mark on the door and the room behind it were designed as one thing.
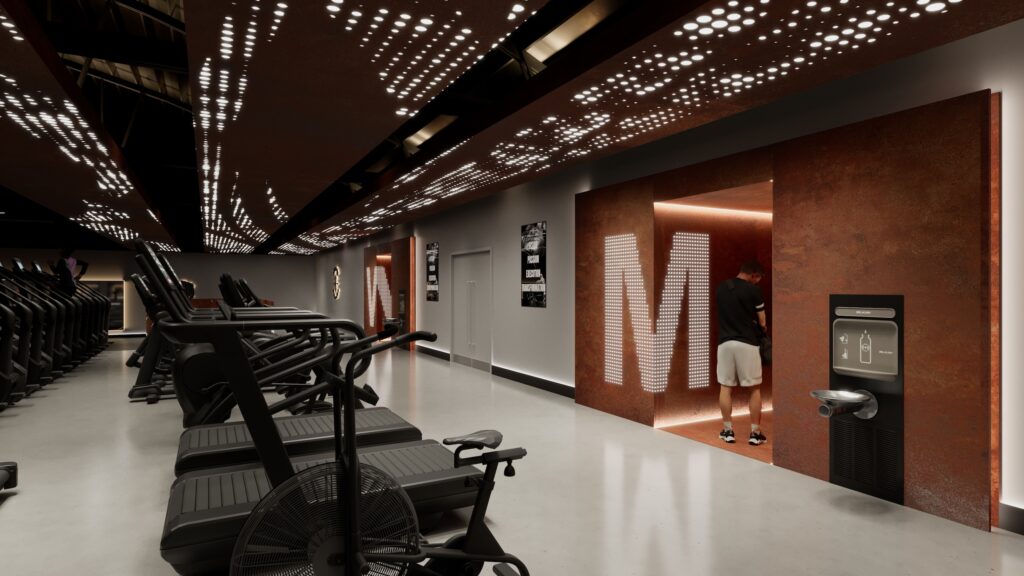
The concept is built on fluidity and contrast. Flowing lines of light run alongside the building’s exposed mechanical services, raw utility against modern elegance, softened by a palette of warm tones and bold maroon accents. Integrated digital elements add a layer of interactivity to what is otherwise an organic flow through the building.

The zoning is where the size earns its keep. The active floor holds a large main gym, a dedicated personal training studio and a basketball court, all overlooked by a mezzanine café that gives members somewhere to sit above the activity rather than beside it. From there the layout moves into recovery: luxury changing suites, private treatment rooms and a separate, secluded spa. The journey runs from high performance to restoration without the two ever competing for the same space.
The brand was designed in the same studio at the same time. Koru’s identity balances Eurostile’s geometric weight for headlines with Europa for reading, anchored in black, Monza red and bordeaux against sandstone. Because the same team drew the logo and the gym floor, the colour on the wall and the colour on the membership card are the same decision, not two suppliers’ approximations of each other.
Pola Giorgetti, CEO of Koru Health Club, said the operational flow “works very well, and customers truly enjoy using the space.”
See the Koru Health Club project and the Koru brand identity. The zoning approach follows how we plan a commercial gym, and the changing suites follow our view on why changing rooms decide how a club is judged. If you are planning a health club and want the brand and the building to be designed together, our team can help. Get in touch to arrange an initial consultation.