Since it opened in February, Hurlands in Farnham, Surrey, has become the largest pickleball and padel venue in the UK. Zynk Design created the interior concept across the whole 60,000 sq ft building: 10 pickleball courts, 4 indoor padel courts and 3 outdoor courts, together with the hospitality, studio and wellness spaces that turn a sports hall into a club.
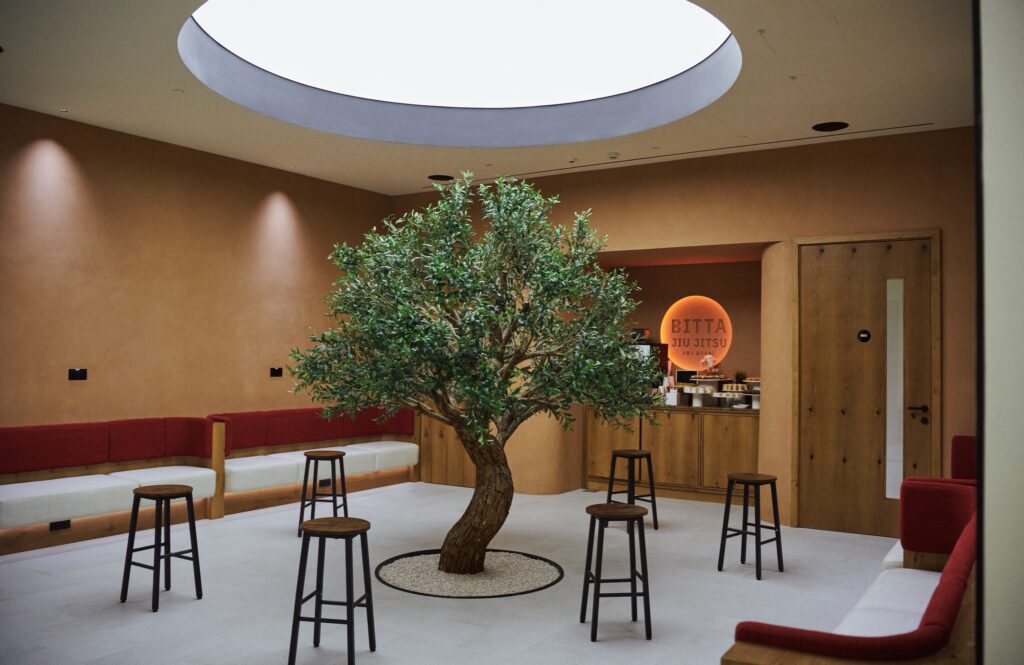
The brief from Hurlands was to build somewhere newcomers and experienced players would both want to spend the day, not just the hour they had booked a court for. So the design puts as much weight on what happens off court as on. Guests arrive into a crafted reception that sets the tone, pass a pro shop that reads as a lifestyle store rather than sports retail, and find a lounge built for work, events and downtime between games.
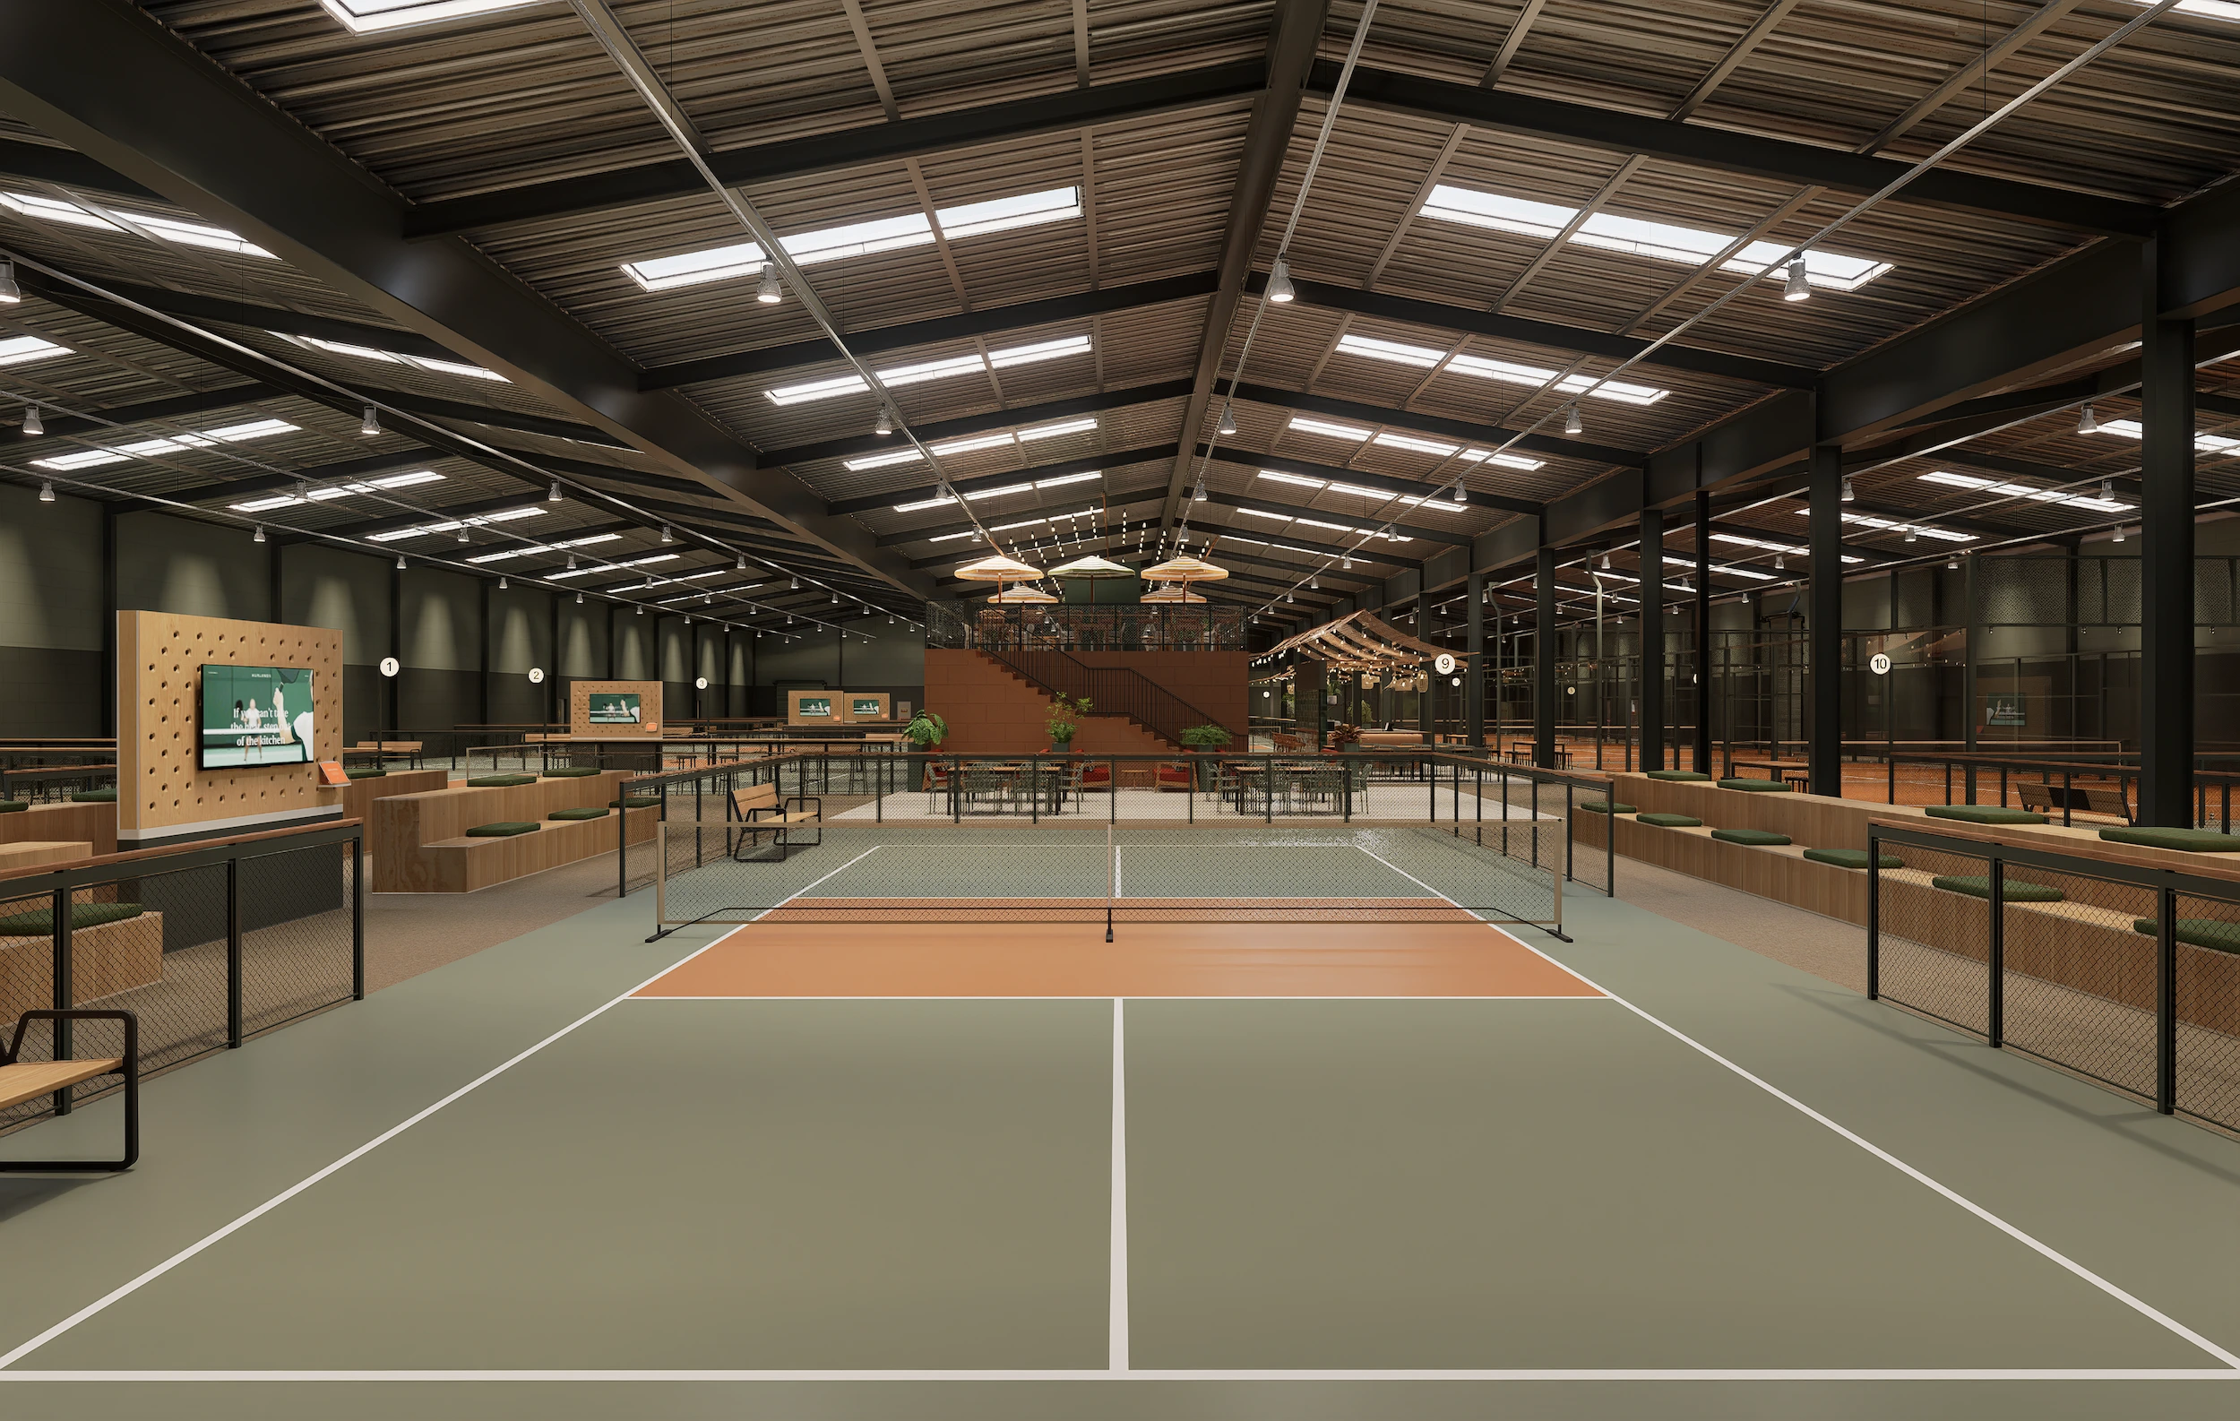
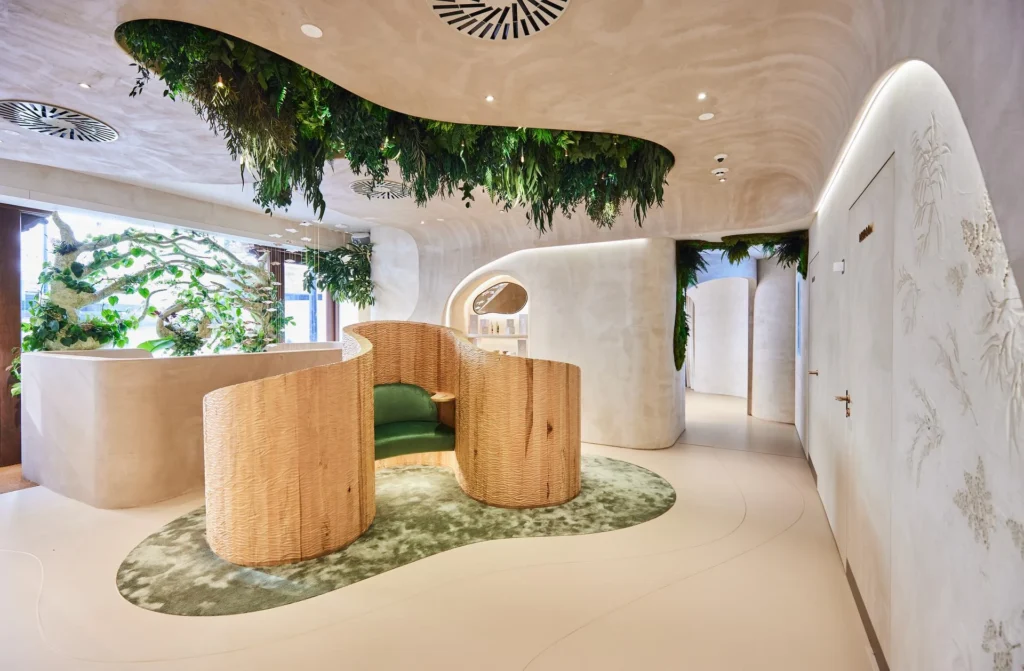
Beyond that sit the spaces that extend a visit: changing rooms in soft greens, a dark-toned functional studio, a calmer holistic studio, and treatment rooms for recovery. The palette across all of it is drawn from the Surrey Hills and Farnham’s market town, earthy tones, timber and textured materials set against the honesty of the building’s industrial frame.
The commercial point is simple. A racket venue that only sells court time has a ceiling on what each visitor is worth. One that gives them a reason to arrive early and leave late does not, and the design is what makes that second model work. It is the same thinking behind [how we think about reception design], and the reason our [padel and leisure design] work starts with the day, not the court.
Sally Grace, CEO and Co-founder of Hurlands, said the club “is much admired by everyone who comes through the door”, and that the team “brought it to life to be even better than I imagined.”
See the full Hurlands project. If you are planning a racket sports venue and want it to earn beyond the booking sheet, our team can help. Get in touch to arrange an initial consultation.